Survey Visit.

What happens during a survey visit and how we lay the groundwork for a well planned project.

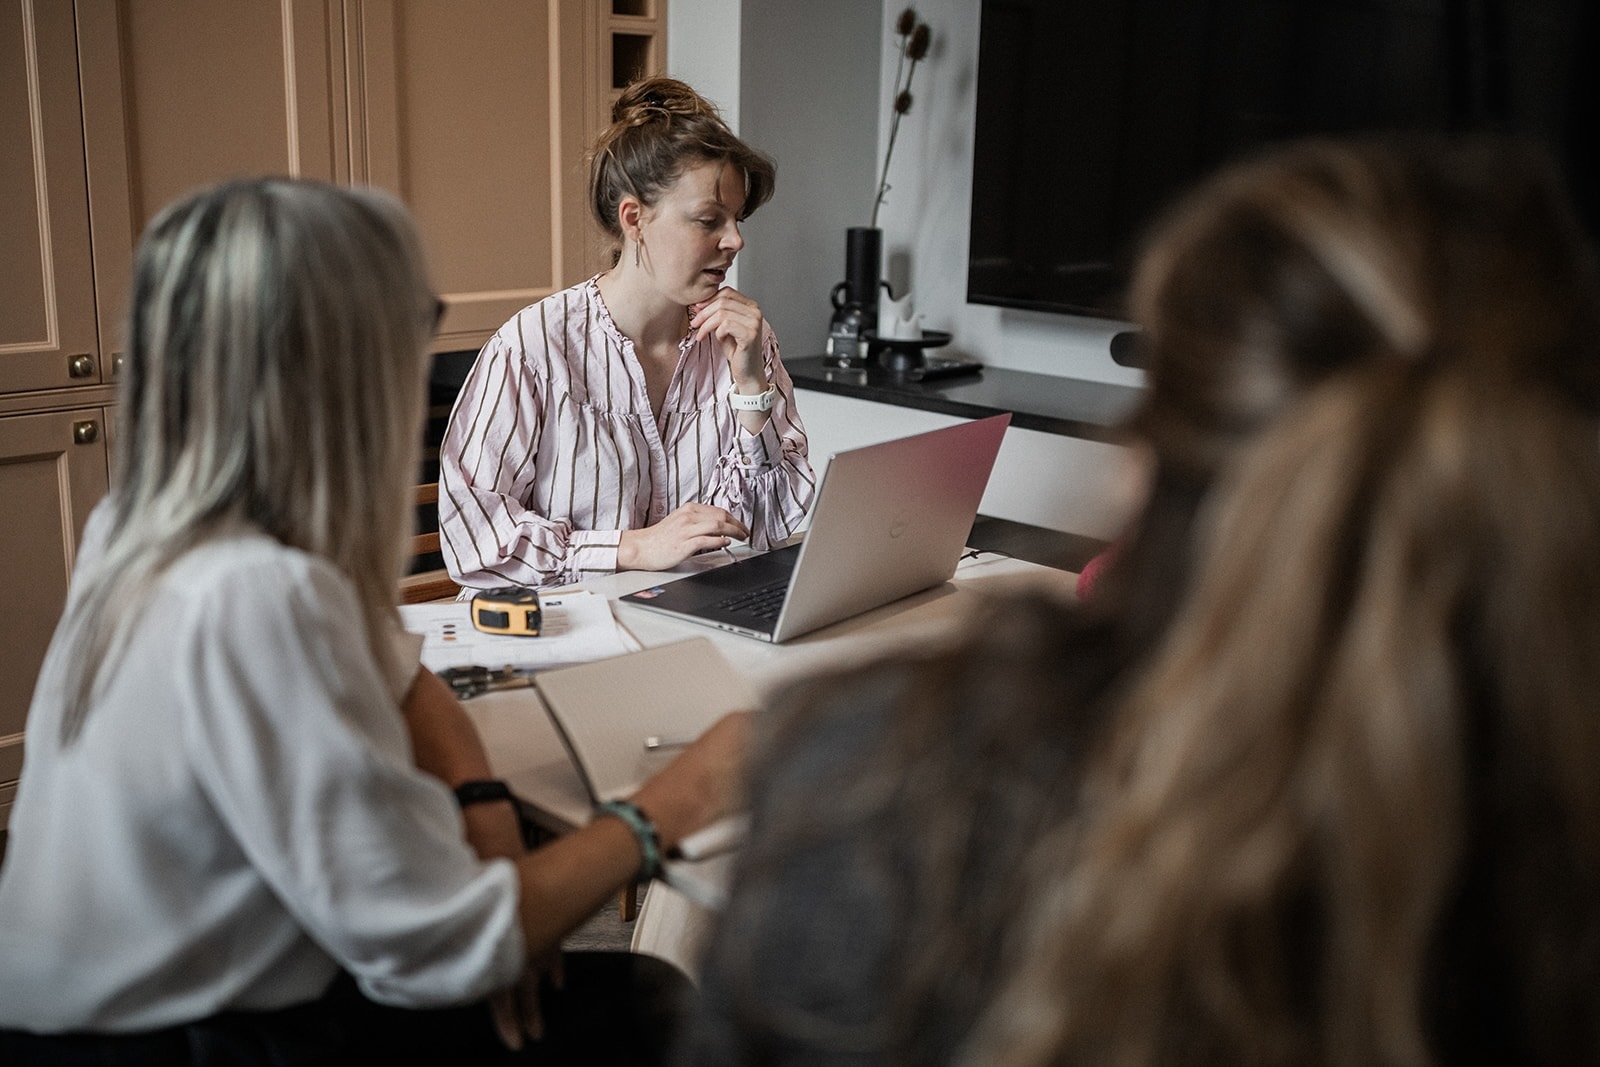
A survey visit is a key stage in every Cymru Kitchens project. It is where design intent meets the practical realities of the space and where detail is checked, confirmed and recorded before work begins.

This stage allows us to plan accurately, reduce uncertainty later on and ensure that what is designed can be delivered smoothly and to our Cymru Kitchens standard.

Kitchen lifestyle illuminated bespoke kitchen cabinet

The survey visit takes place once the design direction is agreed in principle, for a detailed, practical review of the space.

During the visit, we focus on understanding the existing conditions of the room, how the space functions day to day and any constraints that need to be considered as the project moves forward.

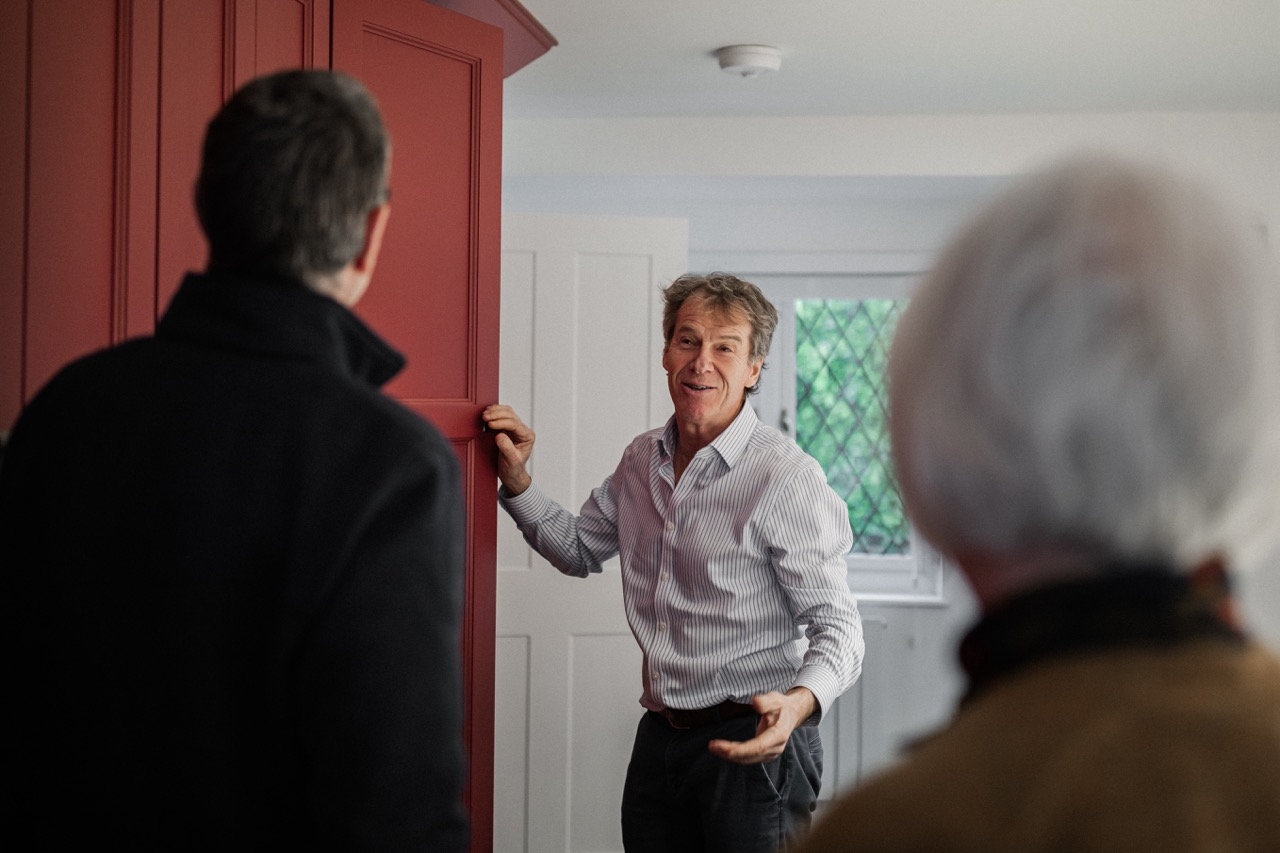
Survey visits are carried out by members of the team who are directly involved in building and installing your kitchen. This continuity matters, as the same people who measure and assess the space are the ones who will later be involved in hand-building and installing your furniture. This shared understanding is one of the many things that make our projects so unique, and reduces the risk of miscommunication, supporting a smoother build experience for you.

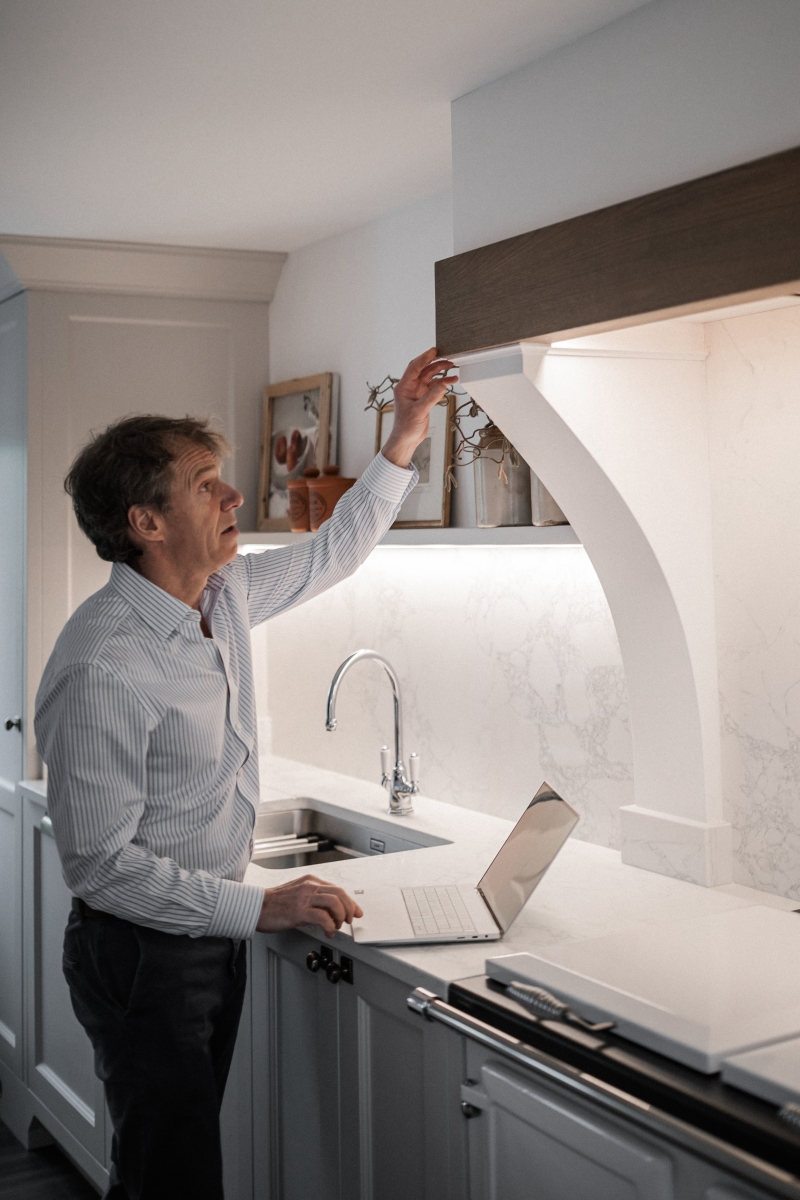
During the survey, we carefully measure the space and review key technical details. This includes wall dimensions, floor levels, ceiling heights, services, access points and any architectural features that may influence the design. Photographs and notes are taken to ensure nothing is missed, helping with accurate planning once our team returns to the workshop.
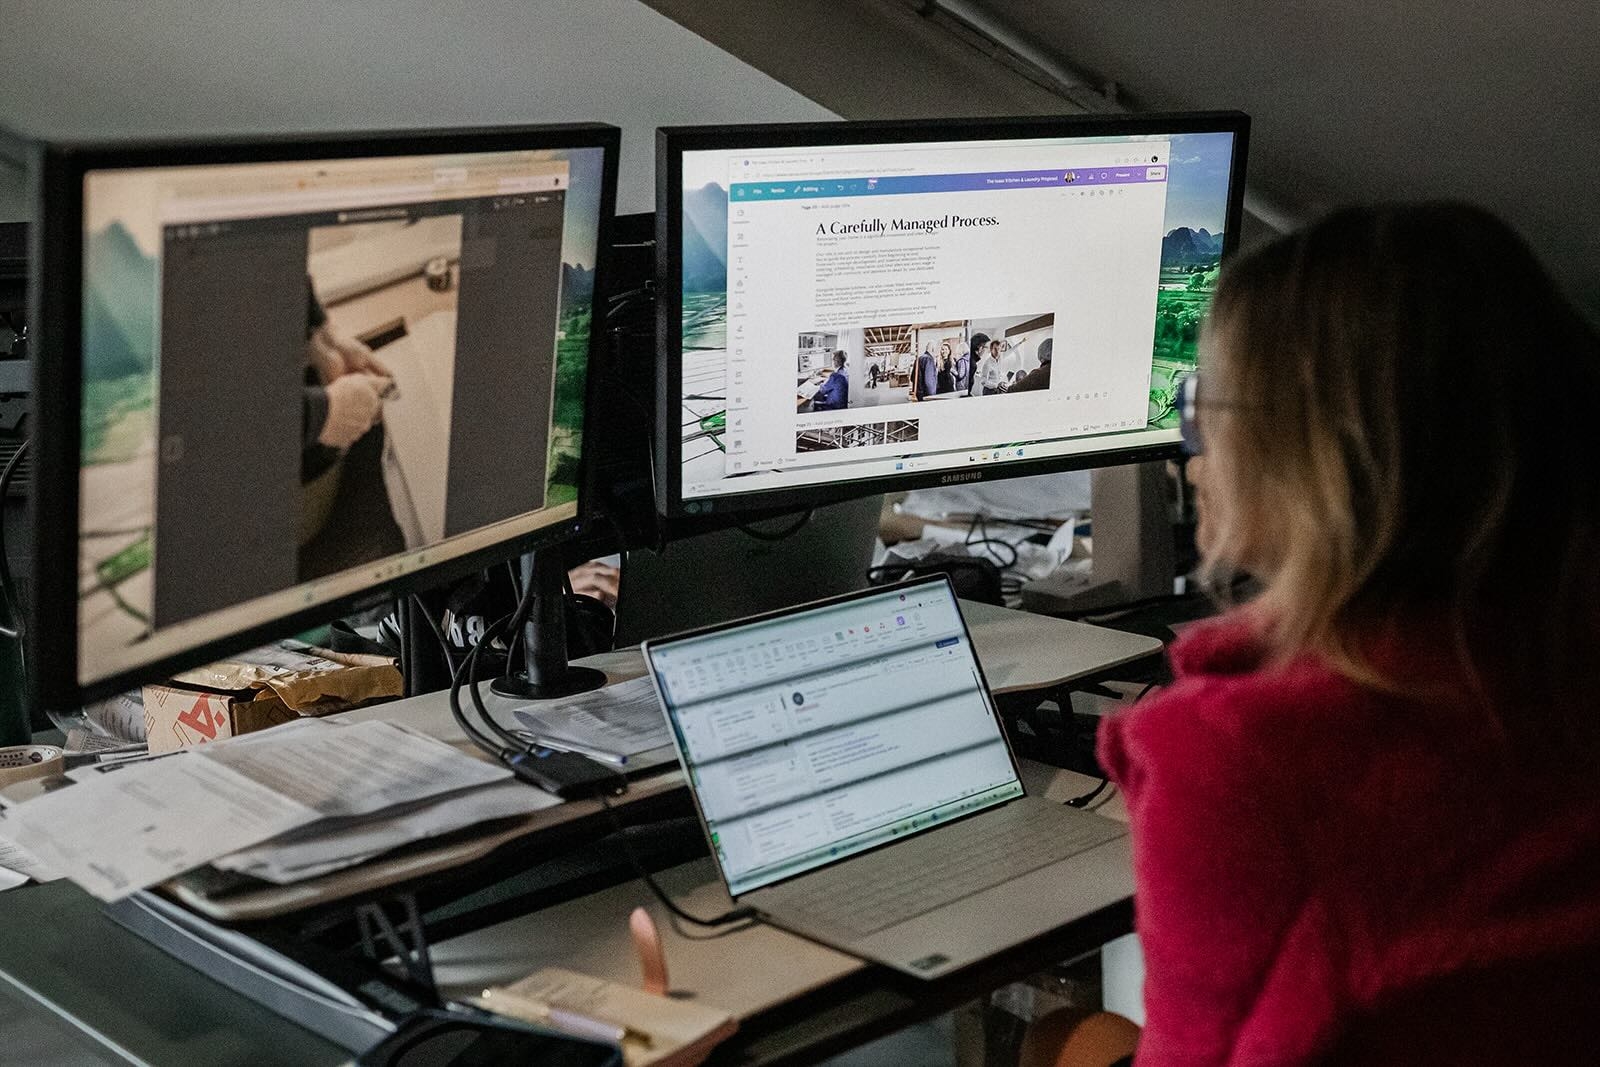
Following the visit, all information gathered during the survey is reviewed in detail. Plans, elevations, picking sheets and specifications are checked together to ensure the design reflects the reality of the space.

Any refinements needed are identified early, before materials are ordered or work begins.

“The survey visit is where everything becomes real. It allows us to sense-check the design against the space itself, refine the details and make sure what we’ve drawn will work beautifully in practice.”
Isobel, Designer

Kitchen lifestyle illuminated bespoke kitchen cabinet

Once your survey is complete, we have everything we need to move your project forward with confidence. It allows us to finalise every detail, order materials, coordinate our trusted trades and carefully plan your installation, so you know what to expect every step of the way.

Taking the time to get this stage right means your Cymru Kitchens project can progress smoothly, with thoughtful planning, clear communication and one team working together to bring your new kitchen to life.

Let's start the conversation

If you're thinking about a new kitchen and would like to learn more about our process, we'd love to hear about your project.

CK Showroom & Workshop. Cymru Kitchens. Old Mineral Water Factory. Turner Street. Newport NP19 7BA

E: info@cymrukitchens.com T: 01633 676767