Chepstow
- Project: Kitchen
- Door Style: Slab
- Colour: Stiffkey Blue, Babouche, All White
- Cornice: Chamfered Panel
- Coving: No
- Framed: No
- Plinth: Inline
- Handles: Full Scalloped
- Worktop: Quartz White Shimmer
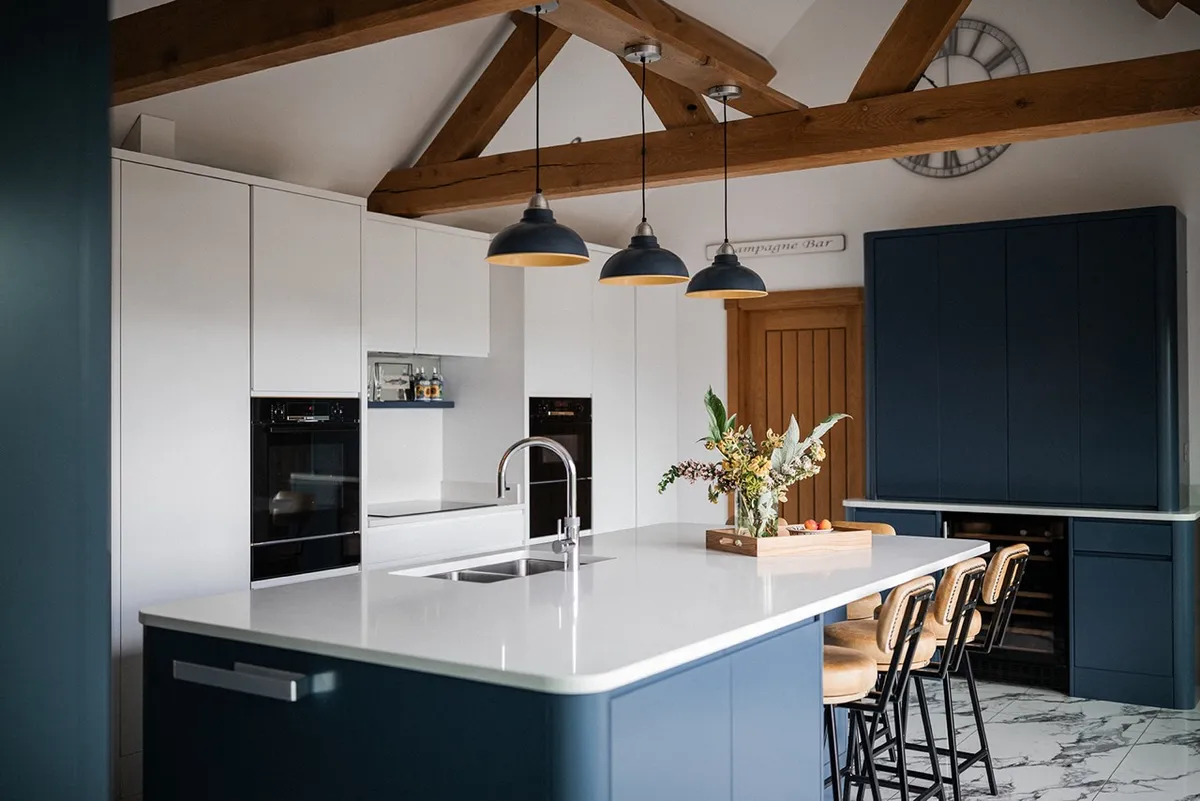
When our clients moved into their beautiful barn conversion in Chepstow, they saw the opportunity to create a kitchen that reflected both their lifestyle and the character of their new home.
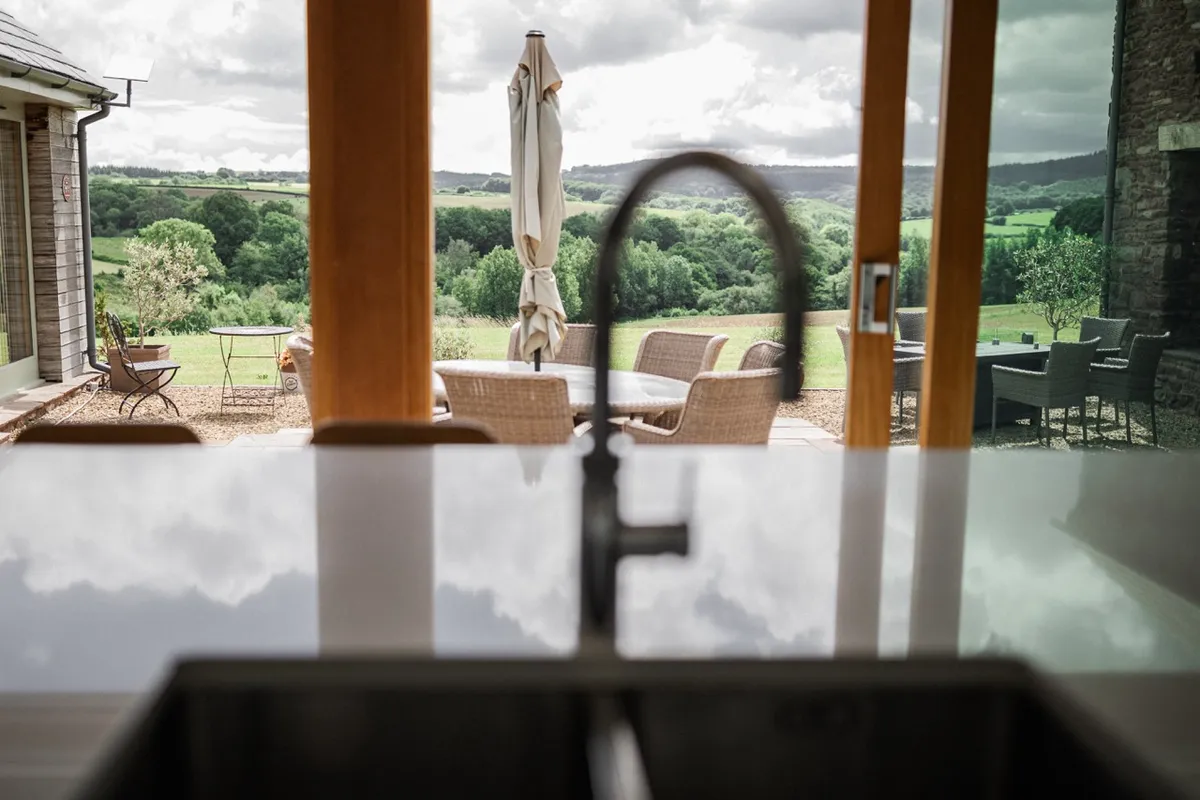
Their vision was for a modern, understated space, while making the most of the spectacular rolling countryside views beyond the patio doors. Every element of the kitchen was carefully considered to balance practicality with beautiful design.
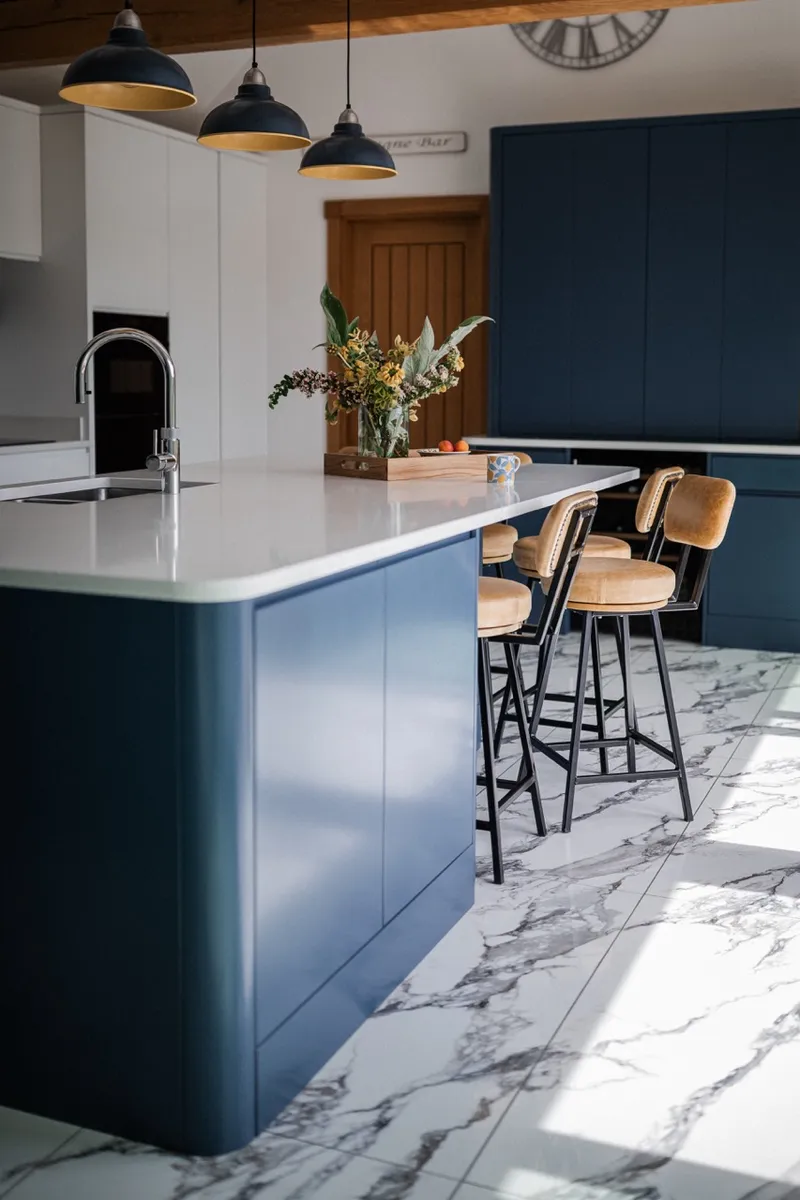
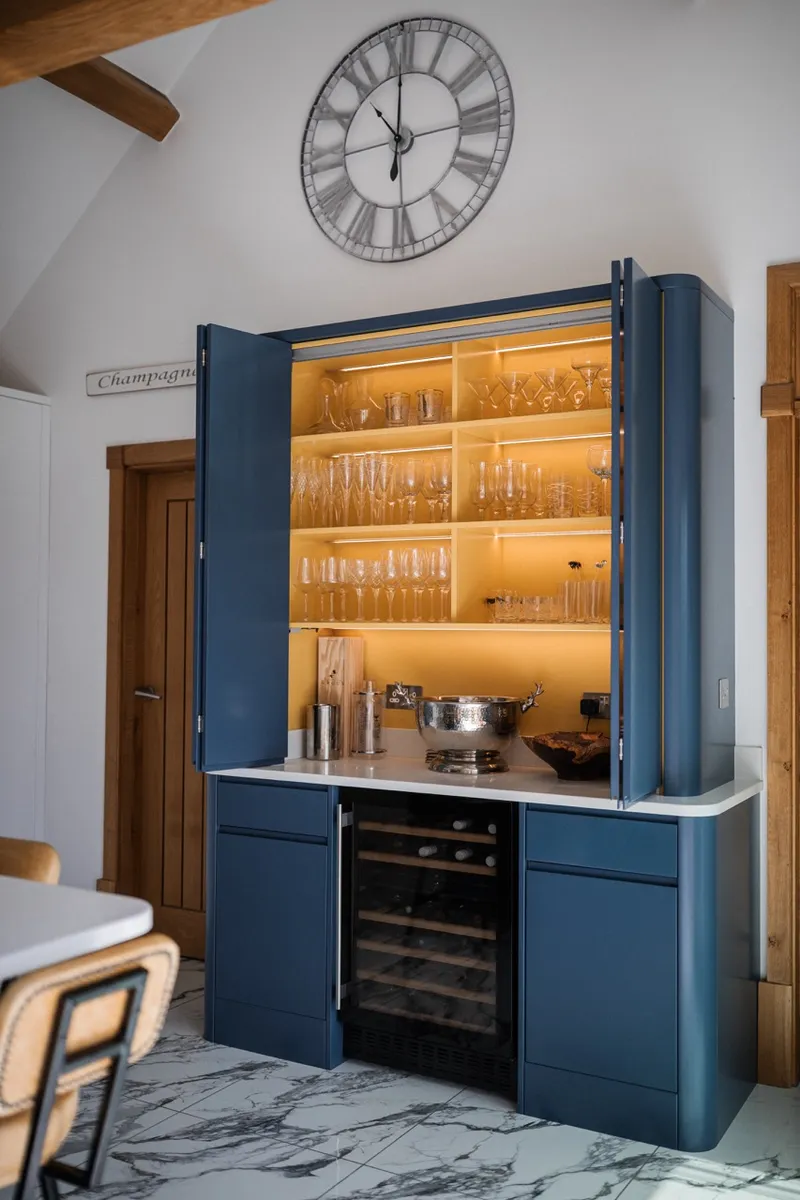
One of the defining features of this project is the generous central island. Unlike many kitchens where we recommend positioning the sink beneath a window, this vaulted space offered a unique opportunity. By placing the sink within the island, food can be prepared whilst enjoying uninterrupted views across the surrounding countryside, making the landscape the true focal point of the room.
As an adult household where the island remains tidy throughout the day, the design works well, combining everyday practicality with a connection to the outdoors.
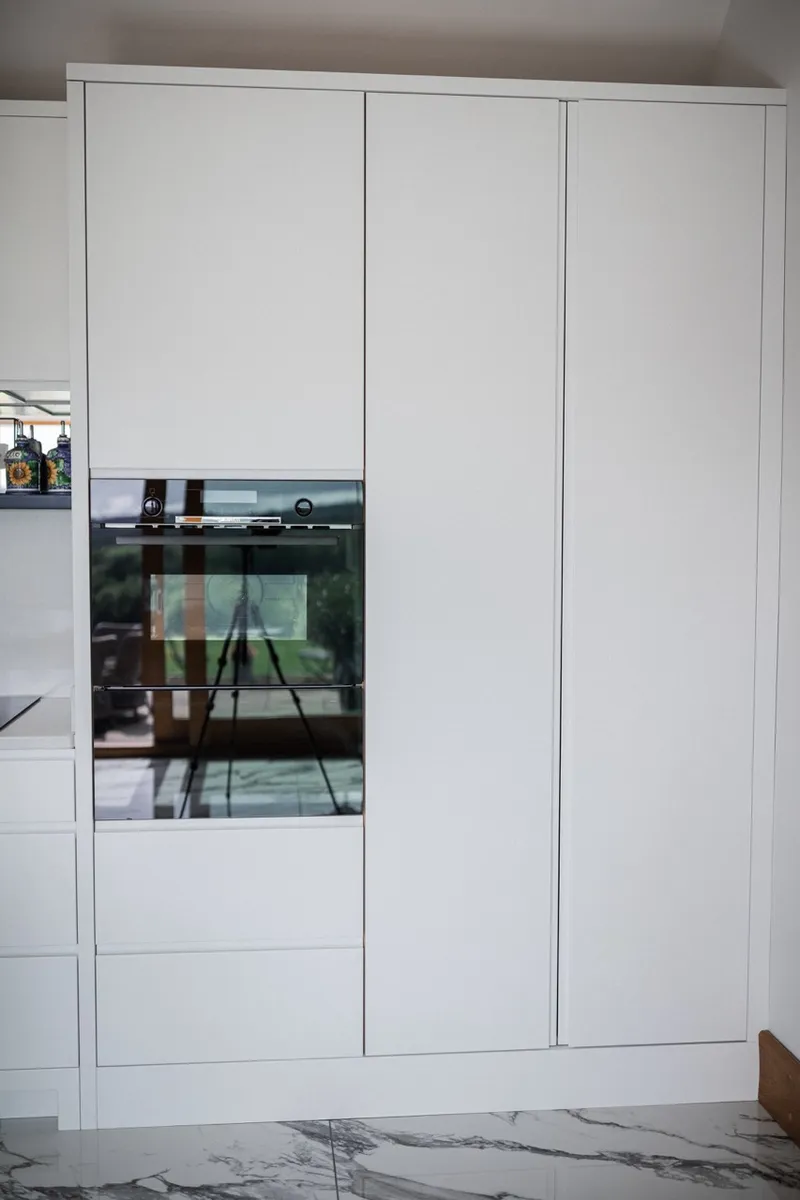
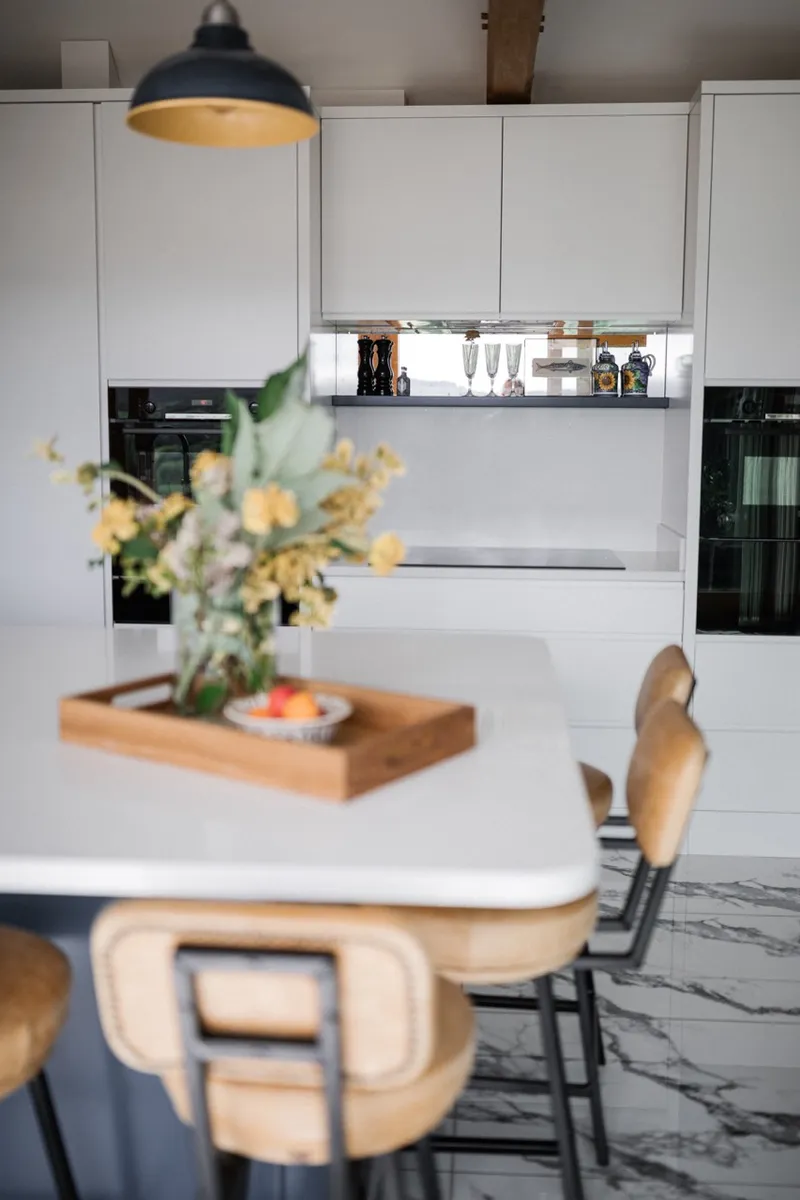
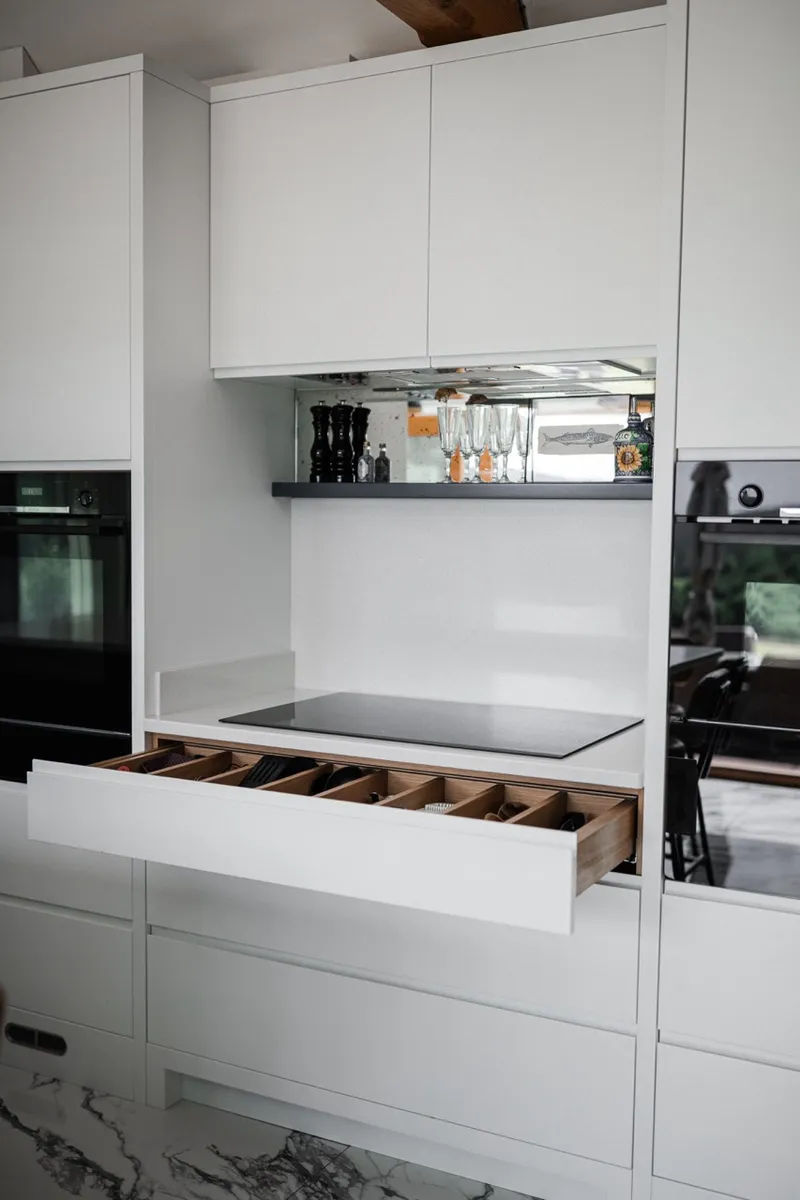
The cooking area has been designed around both symmetry and functionality. A feature hob sits centrally beneath integrated extraction, framed by matching stone splash-back and a floating shelf for everyday essentials. A slim mirror behind the shelf offers subtle reflections of the countryside beyond, bringing even more natural light into the space.
Either side of the hob are two ovens positioned at comfortable waist height. One houses a combination oven with warming drawer, while the other contains a single oven with a matching warming drawer, creating perfect visual balance while making cooking and entertaining easy.
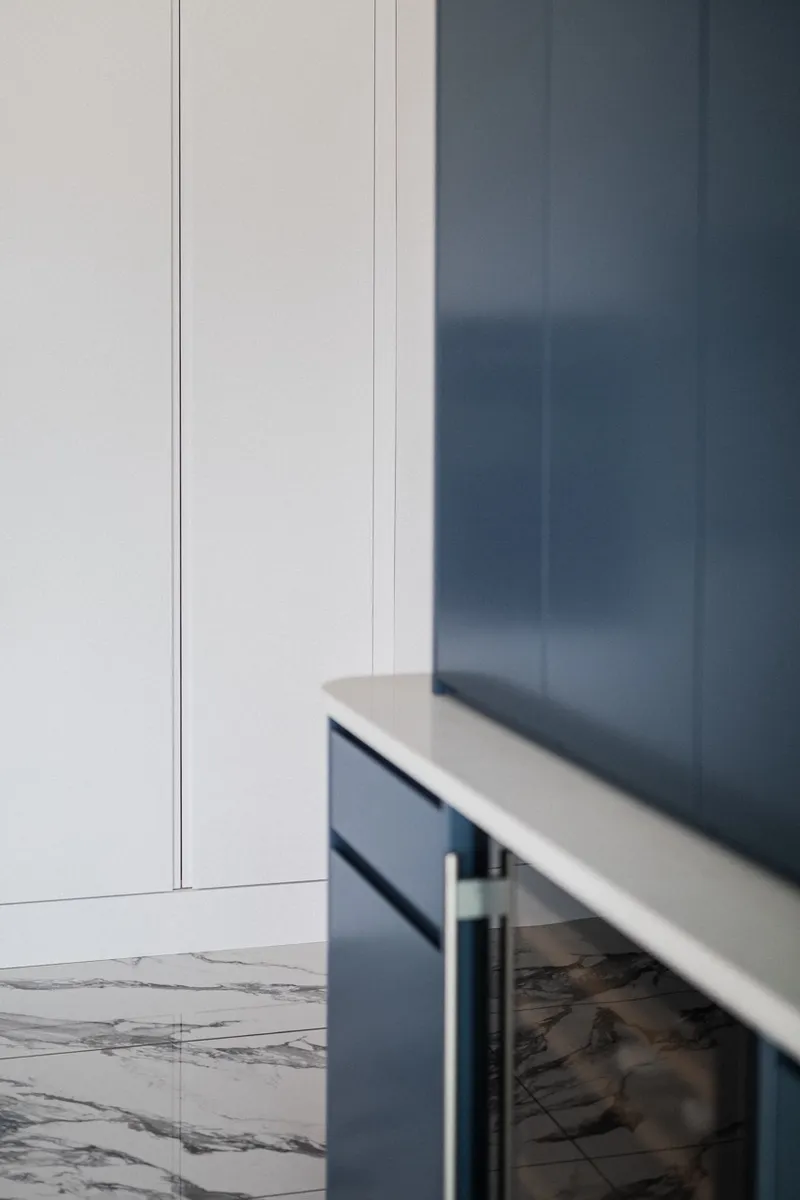
The clean slab doors create a modern architectural feel that perfectly complements this barn conversion. Unlike many premium kitchen brands that specialise only in traditional in-frame shaker kitchens, our bespoke approach means every kitchen is designed around the individual client. Whether your preference is contemporary slab doors, classic shaker cabinetry or something completely unique, every kitchen is made to suit your style.
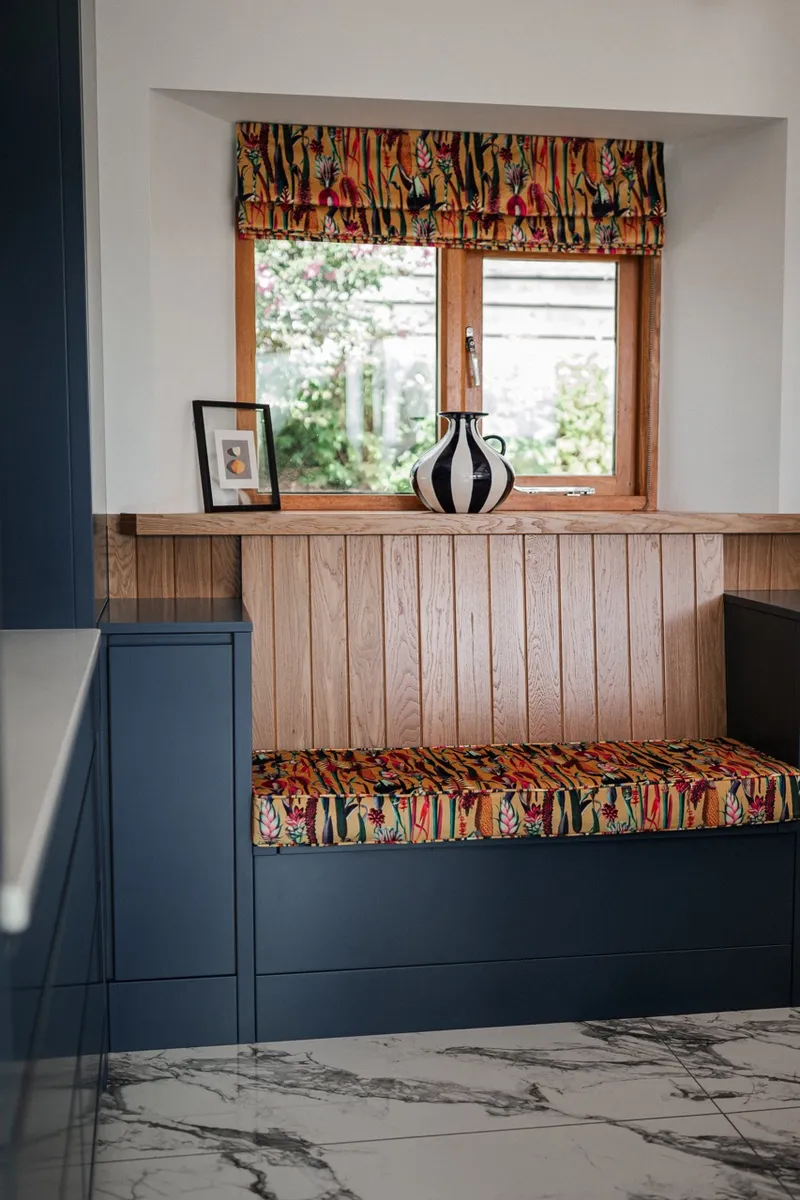
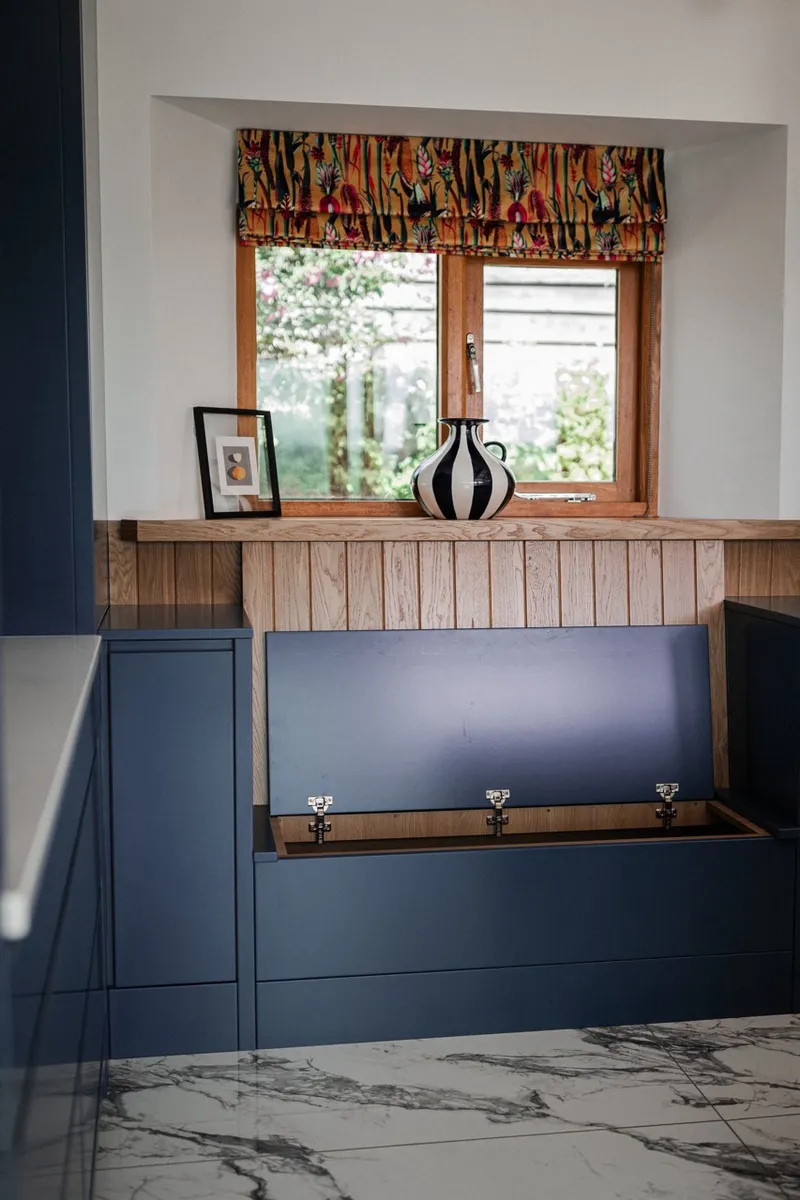
A handcrafted bench seat beneath the window creates a quiet place to sit and enjoy the surrounding landscape. Finished with tongue-and-groove panelling and topped with a beautifully detailed window sill, the seat includes hidden storage beneath its lift-up lid. Our clients worked with their own upholsterer to create a vibrant upholstered cushion and coordinating Roman blind, adding warmth and personality to the material palette.
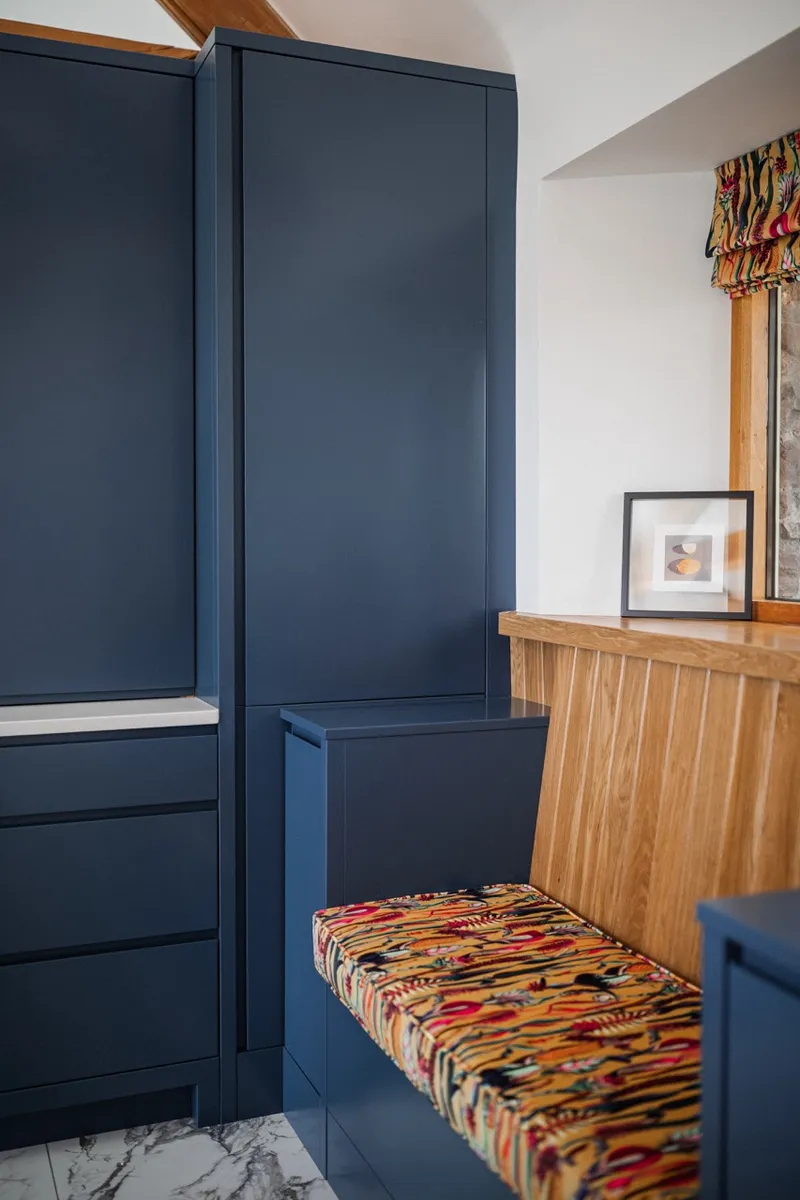
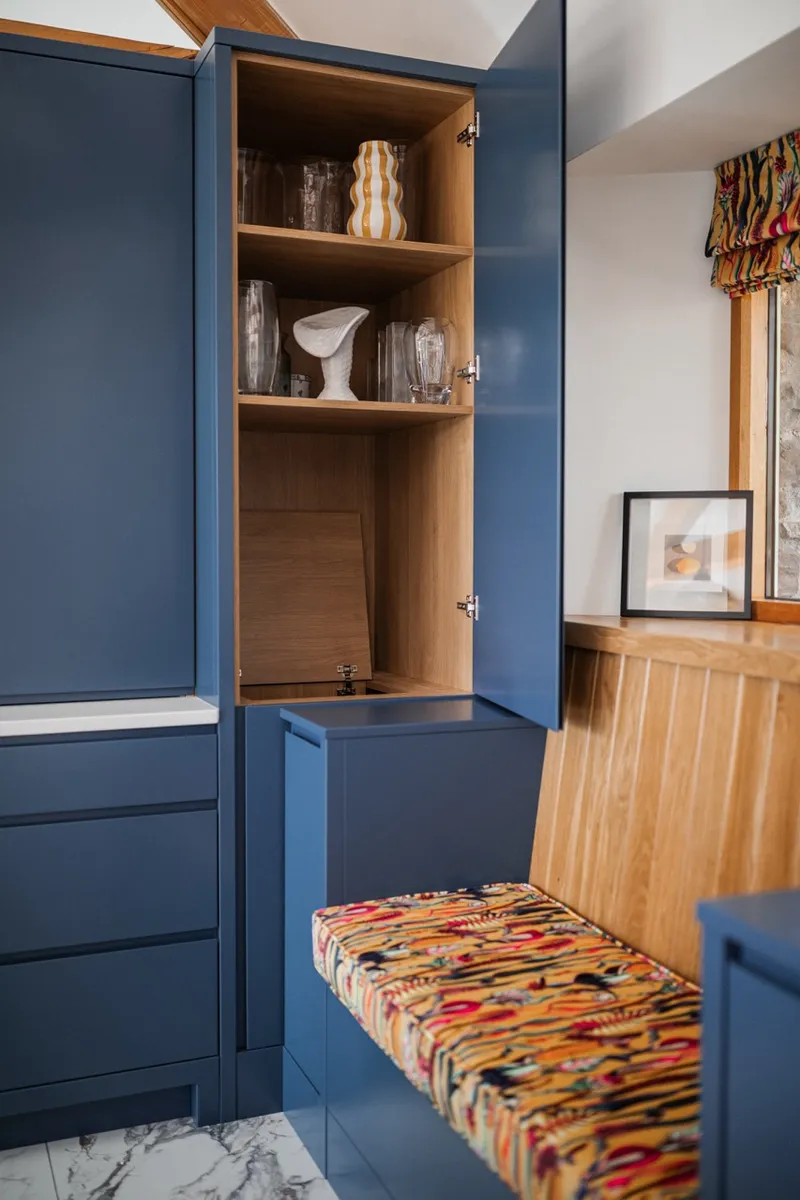
Every corner has been thoughtfully designed to maximise storage. A discreet lift-up compartment makes full use of an awkward corner that would otherwise be wasted, while remaining completely hidden within the cabinetry. It's these small details that can transform how a kitchen works every day.
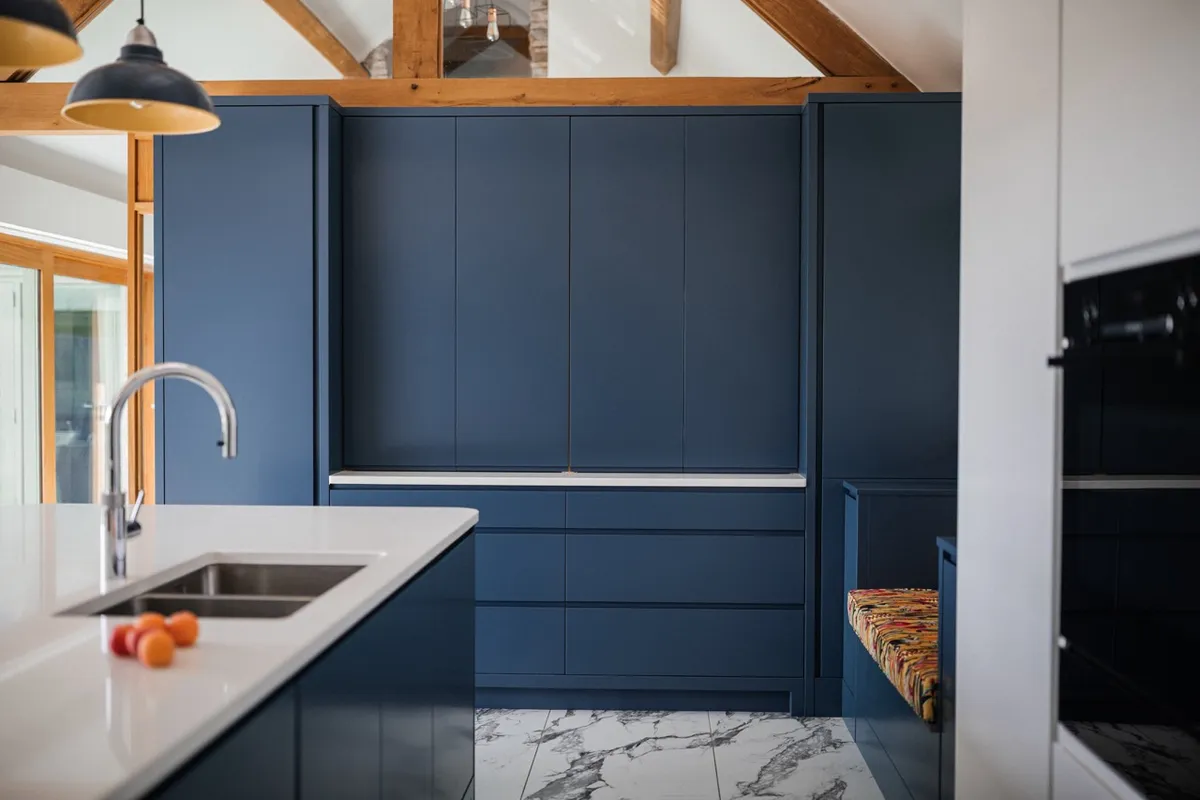
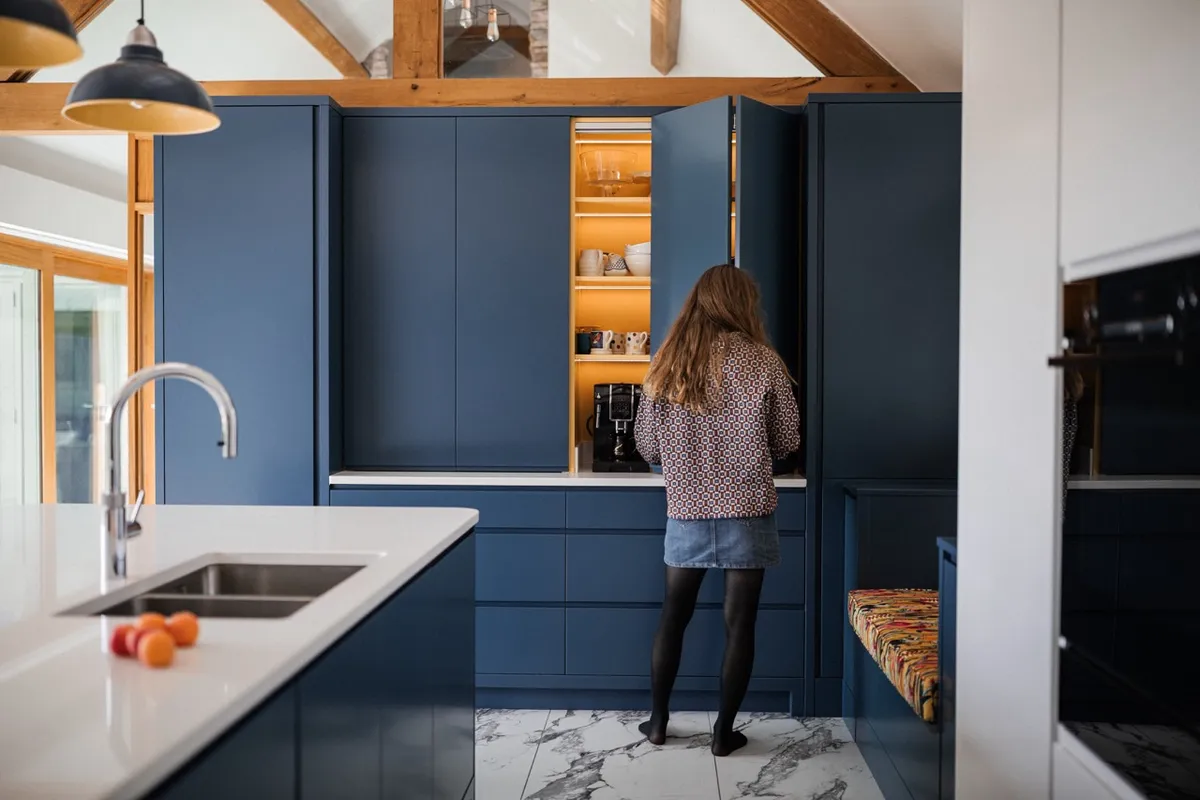
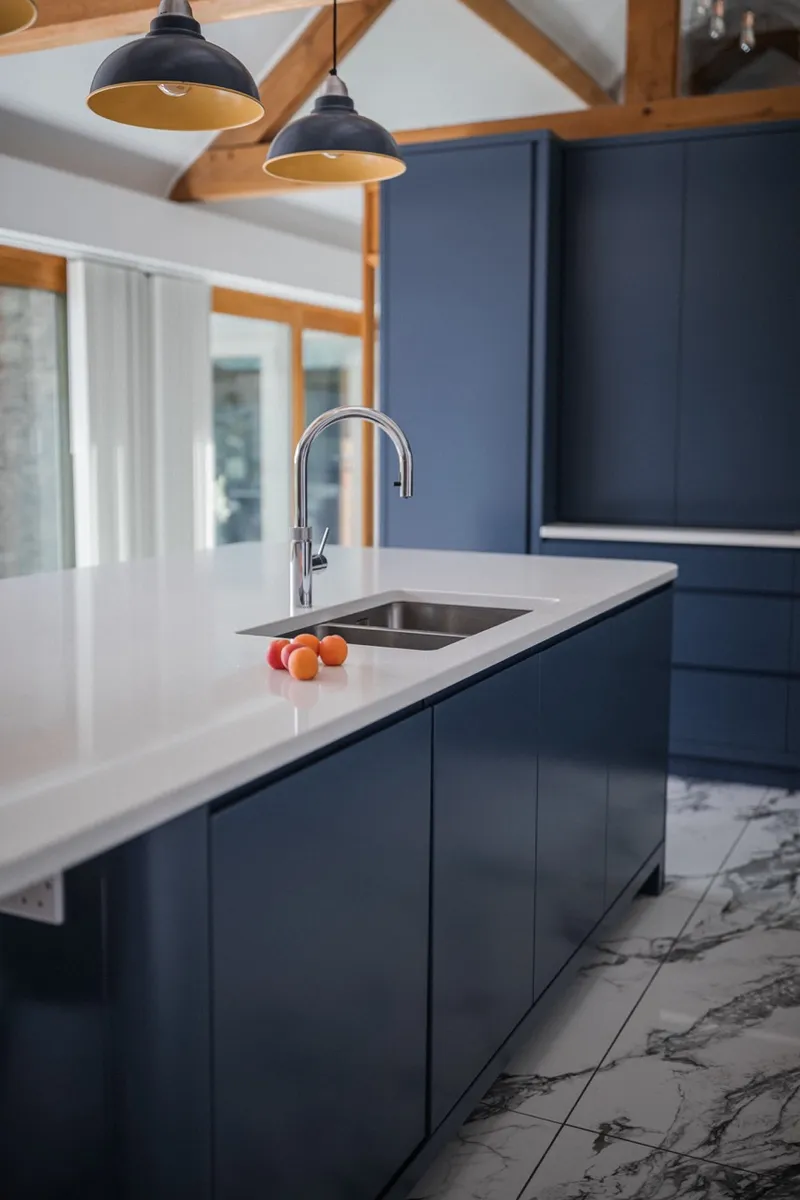
These statement pendant lights were sourced from Industville on behalf of our client, and then professionally sprayed in our own workshop to perfectly match the cabinetry colour, a level of personalisation rarely available from high street kitchen retailers.
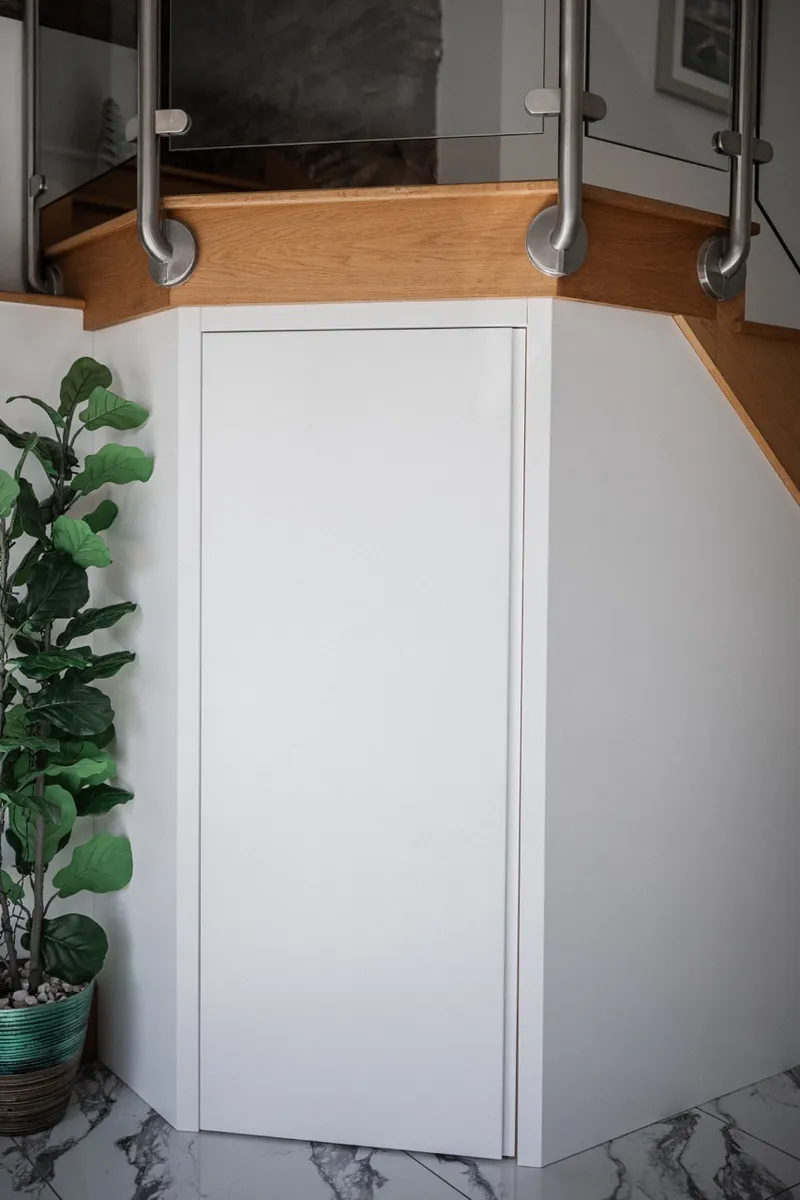
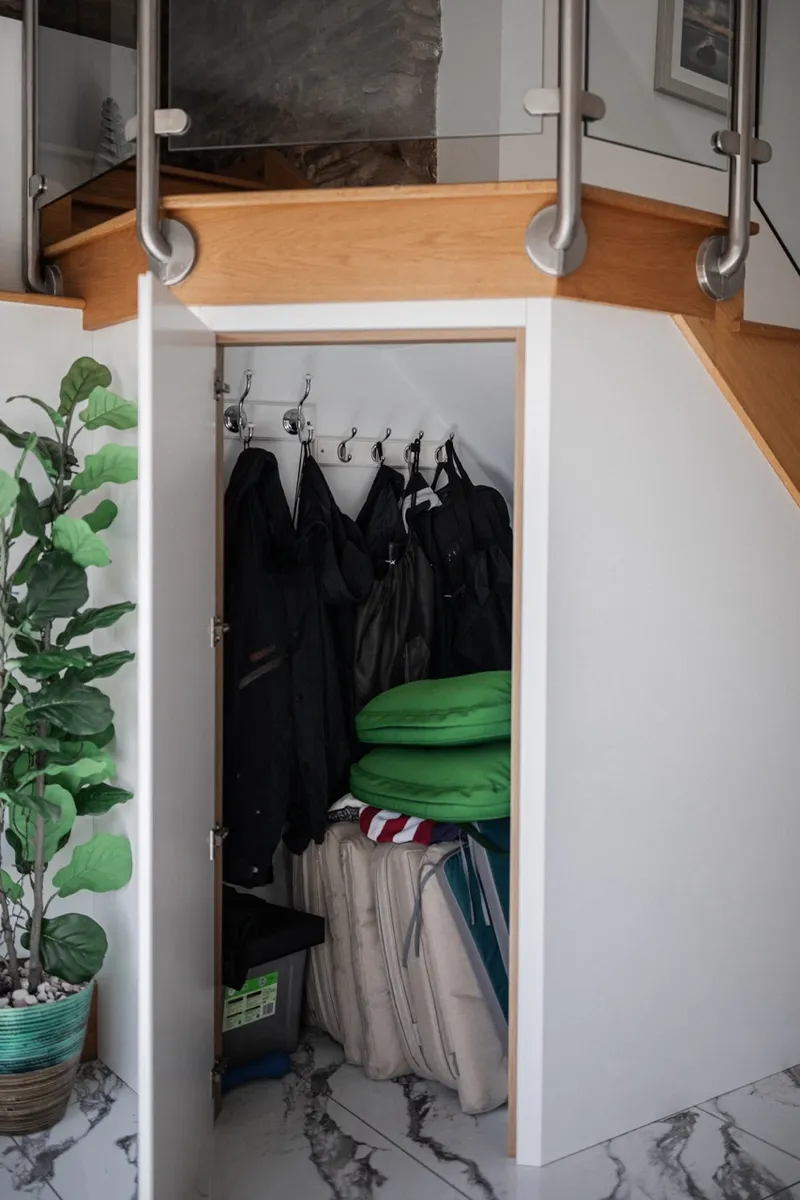
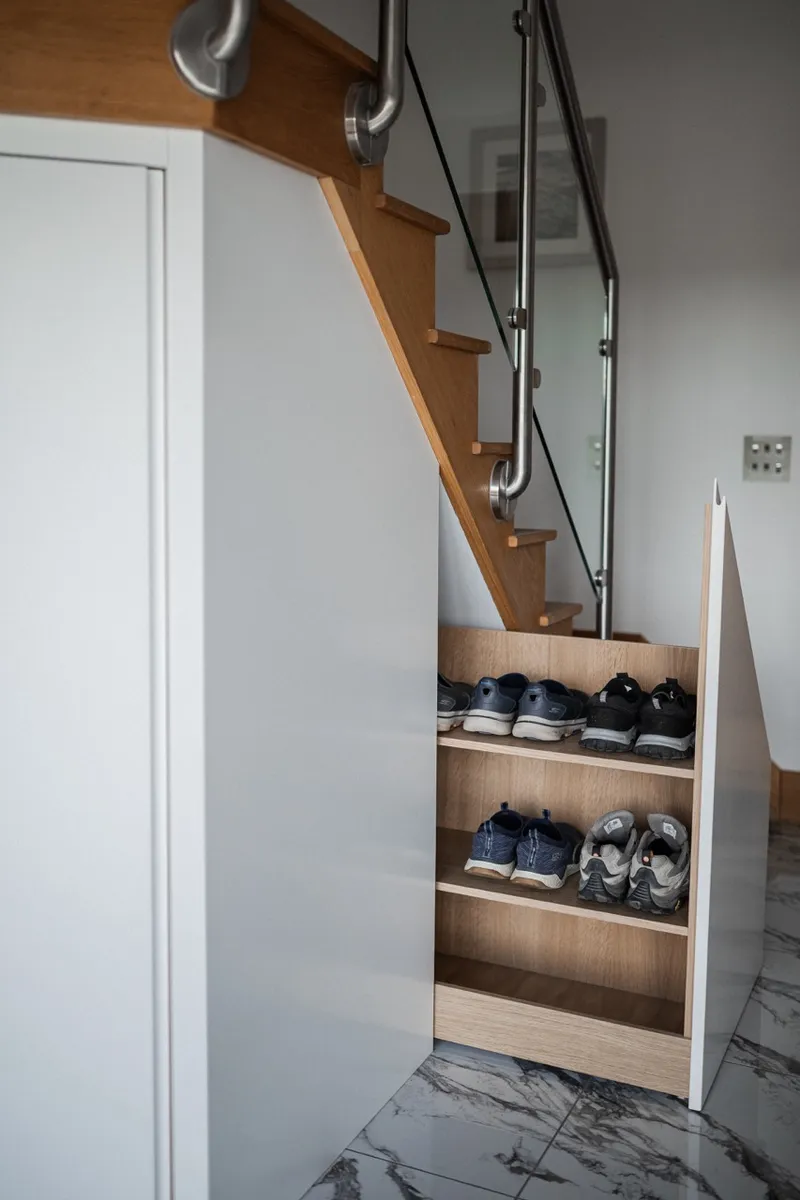
The project extended beyond the kitchen itself. The transition beneath the staircase has been transformed into beautifully crafted built-in storage, incorporating scalloped handles and concealed drawers. What could easily have become wasted space is now both practical and visually seamless, helping the entire ground floor feel organised and considered.
For our clients, creating their dream kitchen wasn't simply about choosing cabinetry. Our team managed the entire renovation, including cabinetry, tiling, plumbing, electrics and installation, providing one point of contact throughout the project and removing the stress often associated with major renovations. Every decision was driven by a way of life, from enjoying uninterrupted countryside views while preparing meals, to creating clutter-free storage, comfortable entertaining spaces and bespoke details that make the home feel unique. The result is a beautiful, contemporary kitchen that feels entirely at home within its rural setting, while delivering the craftsmanship, functionality and personal service that define every Cymru Kitchens project.
