Interior Design.

A successful home is about balancing how you would like your interior spaces to look, feel, function, and connect together to make a home that works beautifully day to day.

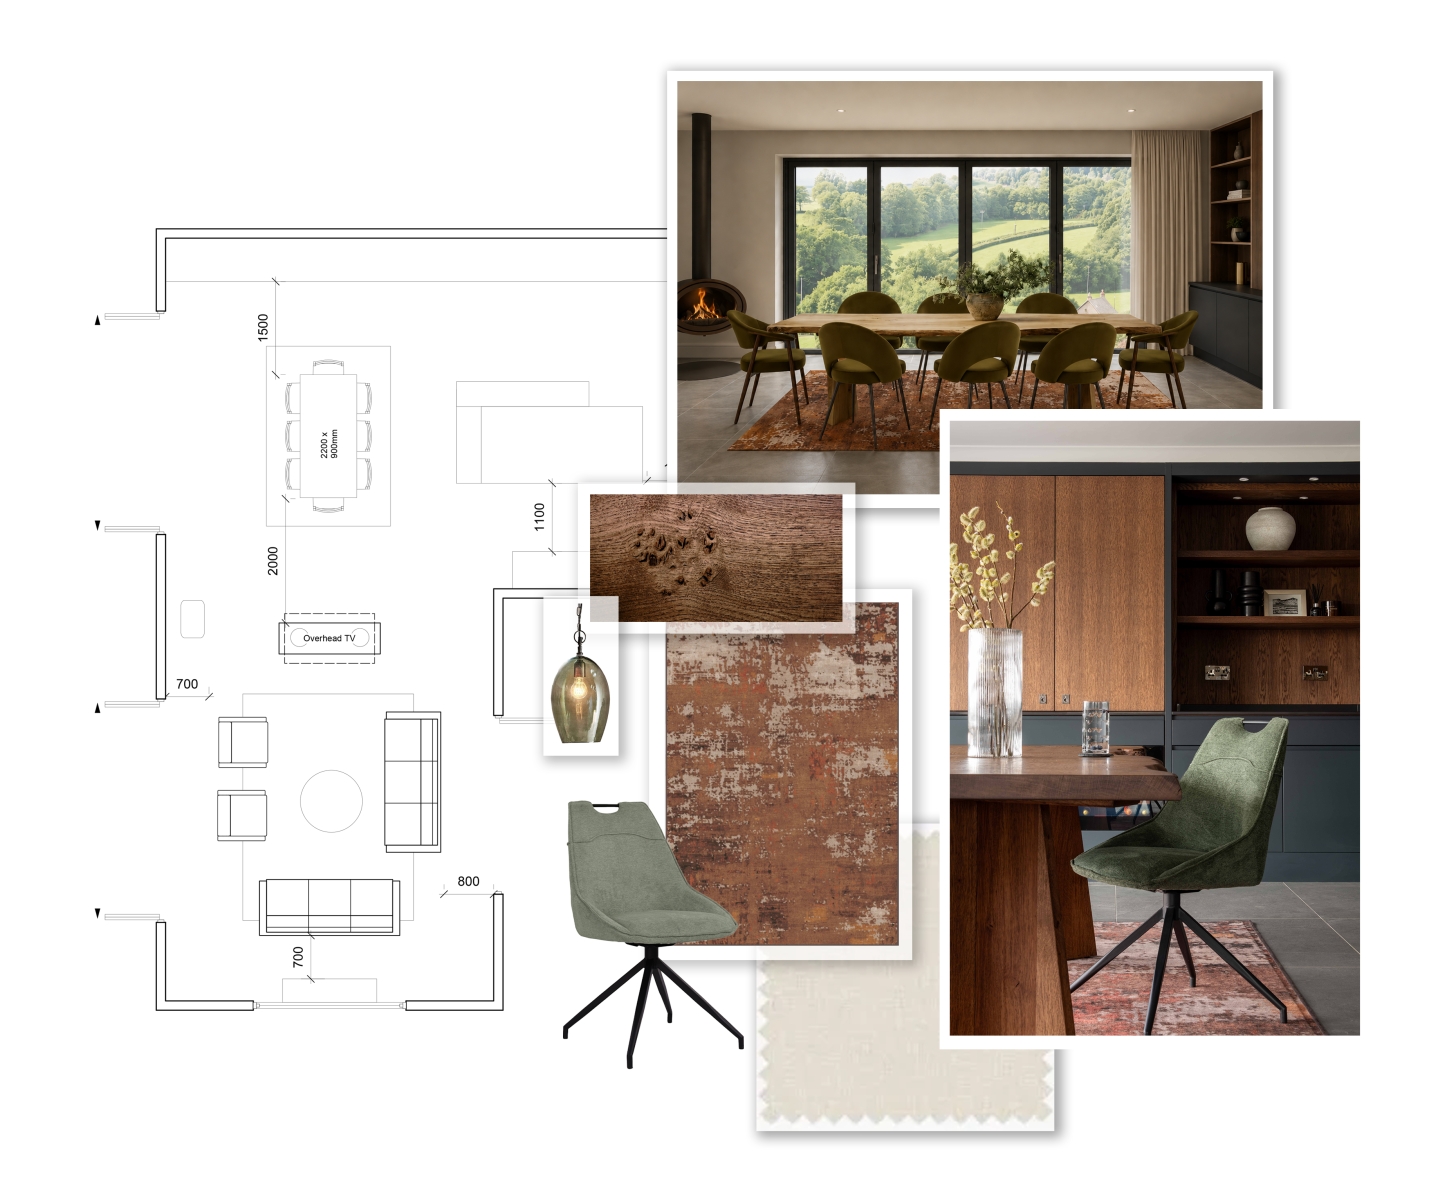
Whether you're transforming a single room or redesigning your entire home, our process starts with getting to know the people who are using the space, the way you live and how you want to feel, so that we can bring your ideas into three-dimensional form and create designs that are both beautiful and practical.

Led by our qualified BA Hons Interior Designer Isobel Adams, our interior design service helps homeowners bring their unique style into focus, and make confident decisions around layout, colour, materials, lighting, furniture and finishes.

Your personality shapes the vision, our expertise brings it to life.
Interior Architecture Package.

From ‎£1,200 including VAT.

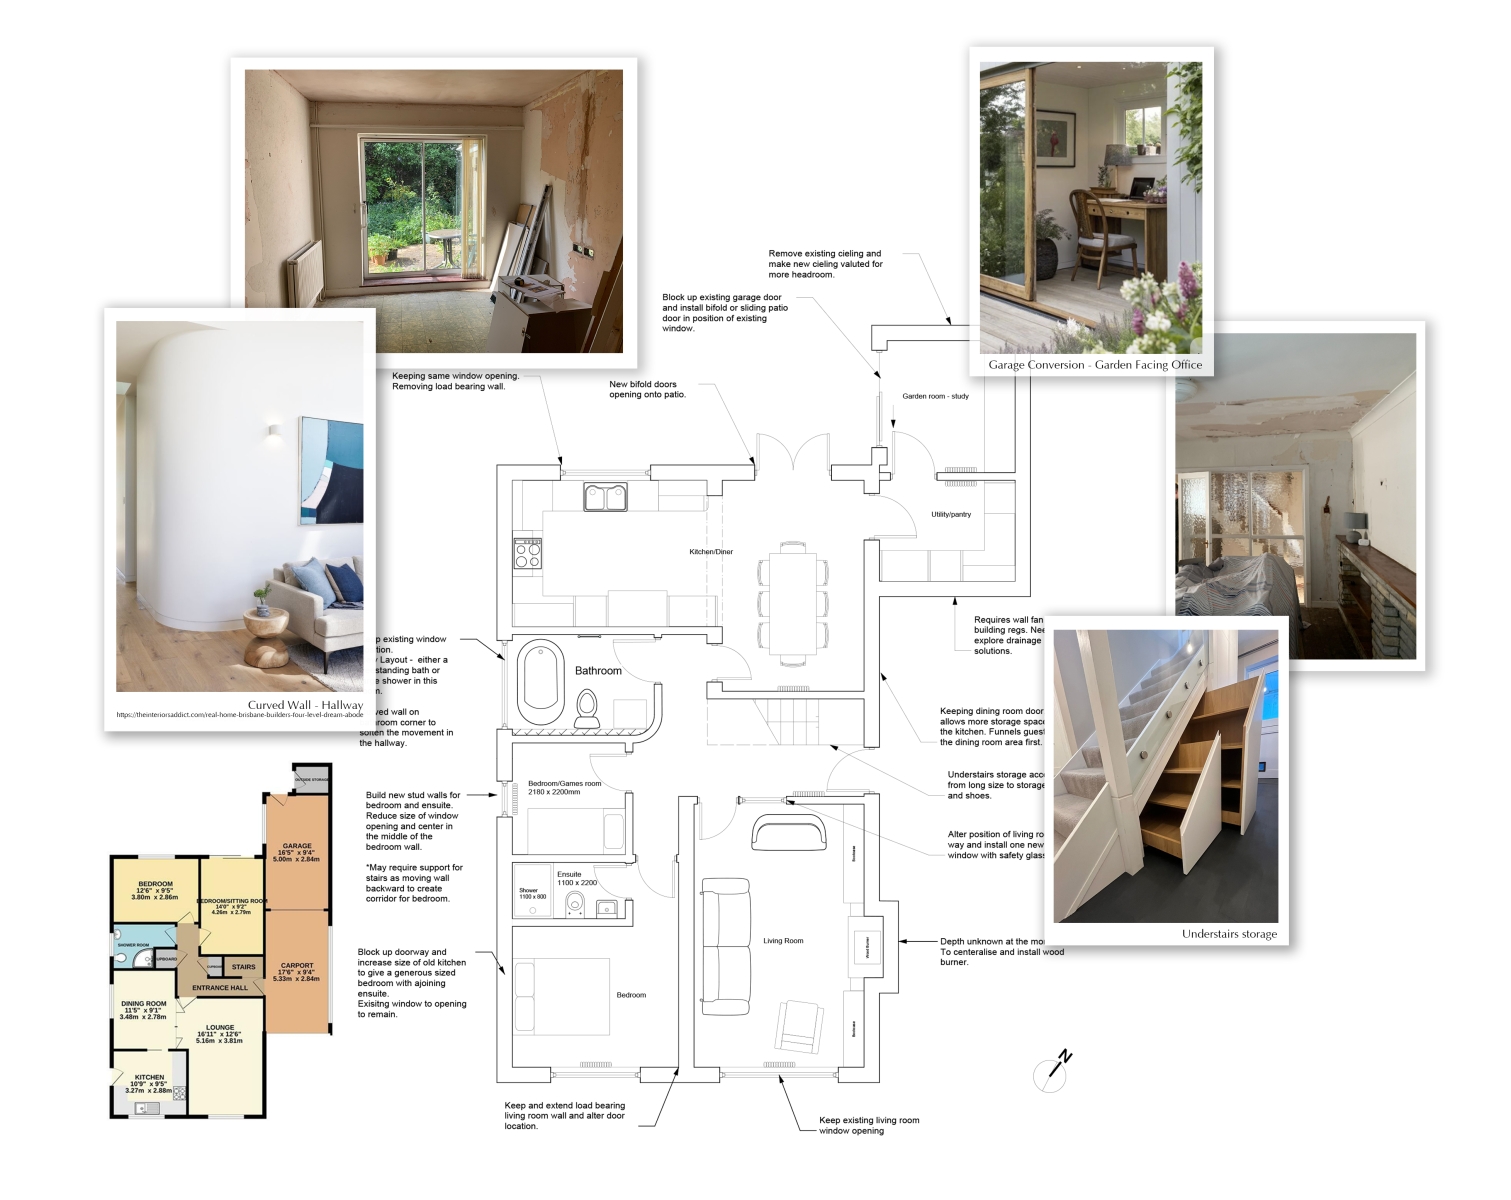
For clients at the early stages of a project, our Interior Architecture Package focuses on the spatial planning, the relationship between rooms, and how it all functions before the detailed design of the look and feel begins. This might be a re-organisation of the existing footprint of a property or how to best use the space within a new extension.

The process starts with a visit to your home, where Isobel will take the time to understand the existing layout, discuss how you currently use the space and explore your aspirations for the project. Following the consultation, we will develop scaled layout proposal options designed to improve flow, functionality and the way the space supports everyday living. Once complete, you will be invited to our showroom where Isobel will present the proposed layout, along with indicative precedent images and talk through the thinking behind the design.

This package is ideal for homeowners seeking professional guidance before engaging structural engineers, builders, and supporting trades, helping to suggest key interventions are made with confidence from the outset.

What you will receive:

- Scaled existing layout plan.

- Scaled layout proposal plan with indicative precedent images.

- Final agreed proposal plan and indicative precedent images, (this includes one round of amendments only).

"Amazing service from start to finish. We felt taken care of and understood, which meant the finished result was everything we hoped for. Thank you so much!"

Janice Green.

Interior Design Package.

From £1200 Per Room Including VAT.

For larger projects, Isobel can work across multiple rooms or an entire property, creating a cohesive design language throughout the home. No matter the scale of the project, we follow the same design process.

Beginning with a style questionnaire completed by the client, prior to the initial home consultation visit, this visit lasts between one to two hours. During this appointment, we focus on client style, project aspirations, budget, measurements and take photos of the space, to identify any architectural features or challenges during the design stage.

Thereafter, we work on design concepts using two and three dimensional visualisation tools, followed by an in-person design presentation, including room layouts, visuals and suggested colours, furniture, lighting and finishes. Following your feedback, we adjust the design as required, before sharing all the drawings, visuals and specification lists for you to take forward.

This excludes procurement and project co-ordination and we can only make initial fabric suggestions.

What you will receive:

- Onsite visit to measure, photograph and talk through your project aspirations.

- 2D or 3D visuals.

- Proposed scaled furniture layout plan and elevation drawings of the agreed design.

- Suggested specification list.

This includes one round of amendments only, please contact us for a quotation.

Bathroom Design Package.

From £1800 Including VAT.

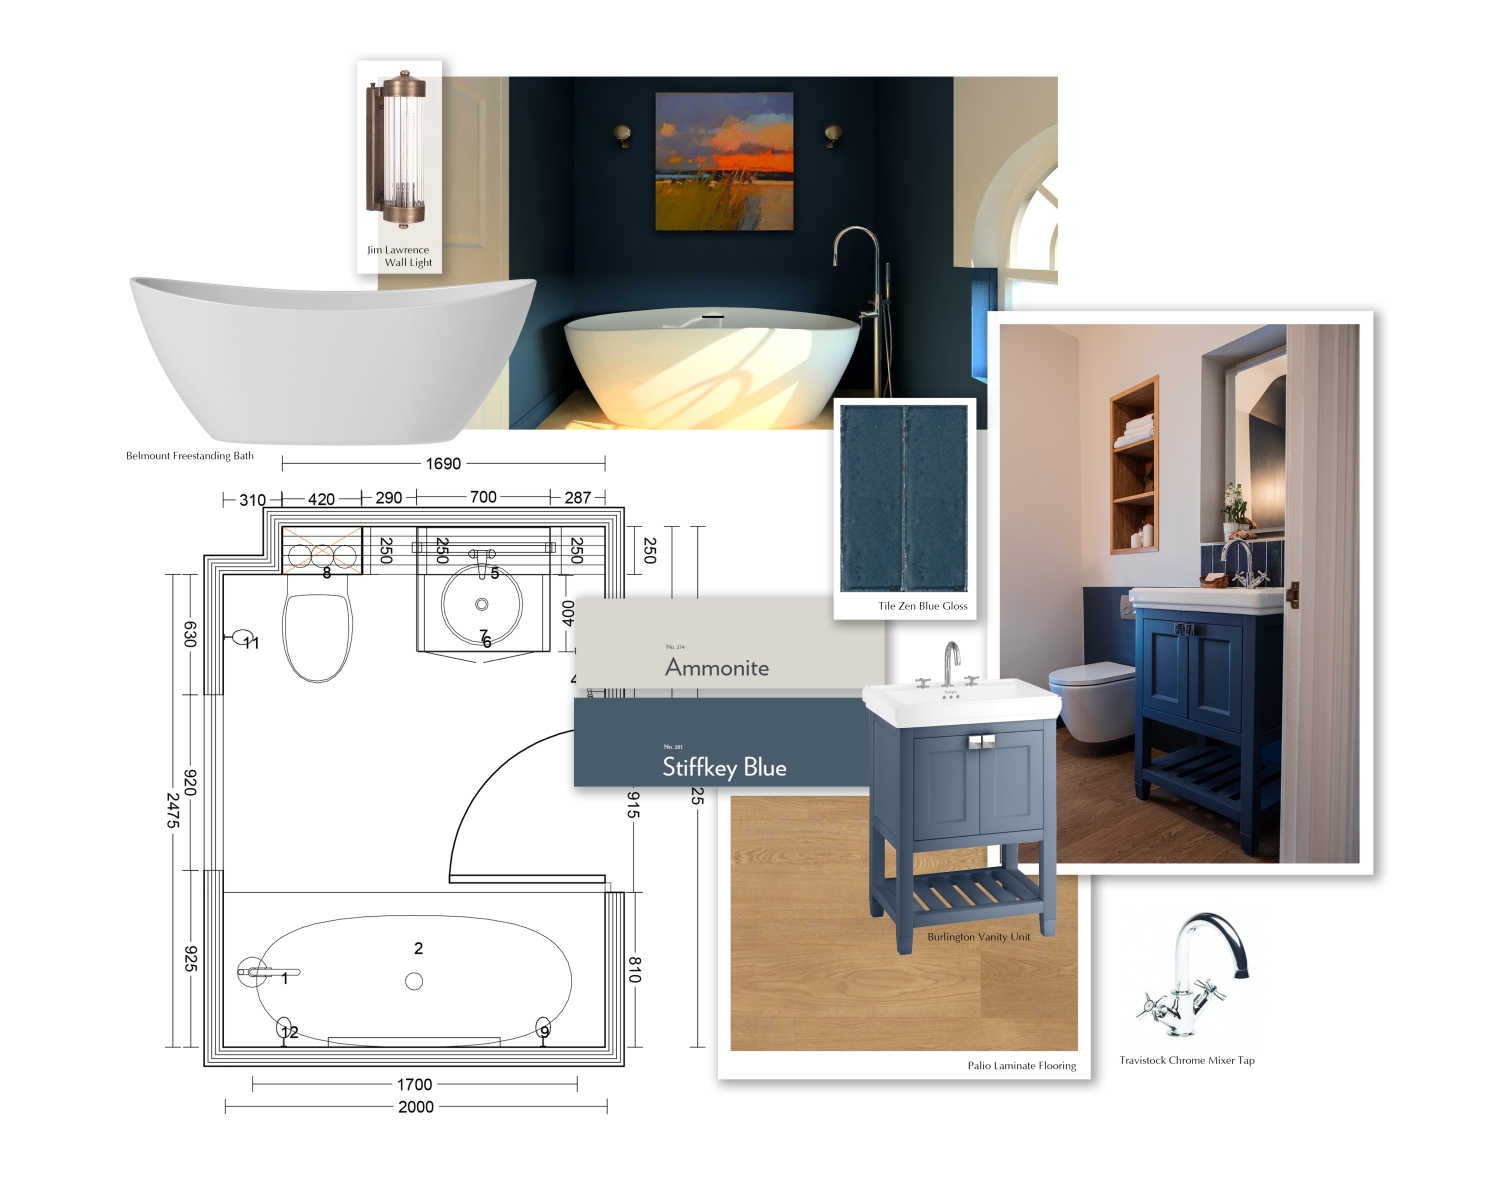
While kitchens are where many people first come across us, we design and deliver whole-home projects on a regular basis, including bathrooms.

We begin with a one hour home visit to understand the brief and measure the proposed space. We then produce 3D bathroom design and visuals so you can see exactly how it would look. Once complete, you will be invited to our showroom where Isobel will present the proposed design. We are able to advise on layout, finishes, materials, and key fixtures, subject to chosen plumbing contractor. Although bathrooms are often compact spaces, they still require thought and consideration. We aim to ensure that our designs stand the test of time and remain feeling luxurious for the long term.

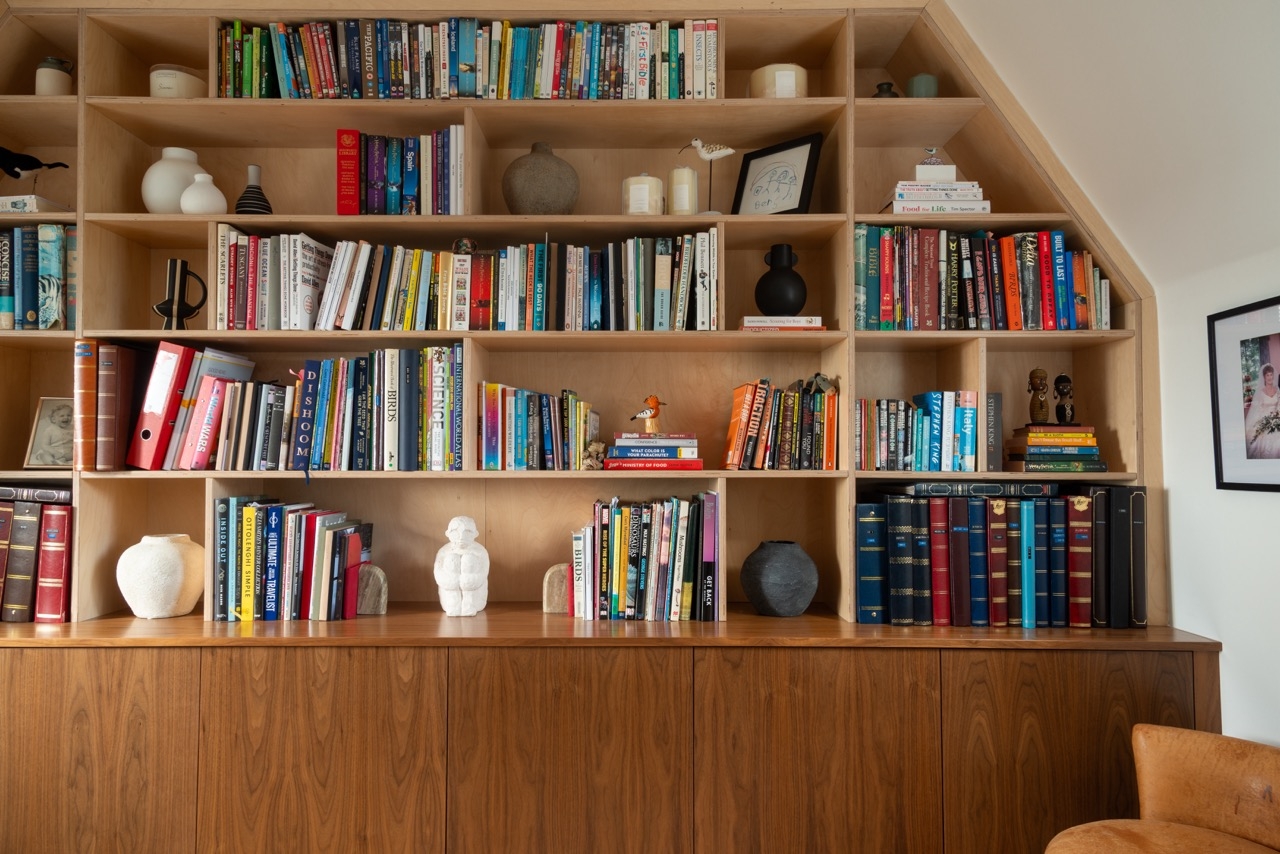
We can also design and manufacture bespoke vanity units, storage and cabinetry to suit your space perfectly.

What you will receive:

- Onsite visit to measure bathroom and talk through your project aspirations.

- 3D Visuals.

- Proposed scaled plan& elevation drawings of the agreed design.

- Suggested bathroom suite specification.

This includes one round of amendments only.

"Having previously used CK for our kitchen I made a special request for help with bathroom design and project management. We had 3 bathrooms that needed updating but Isobel took charge. She quickly identified our tastes and was able to make suggestions we were both happy with. She guided us through choosing from a potentially infinite number of products. The team provided us with an accurate work schedule and co-ordinated the plumbers / decorators etc to keep on schedule. It made the process much less stressful than it might have been and we are delighted with the results."

Mr & Mrs Davison, Usk.

Contact.

Copyright © 2026 Cymru Kitchens Ltd.