Itton
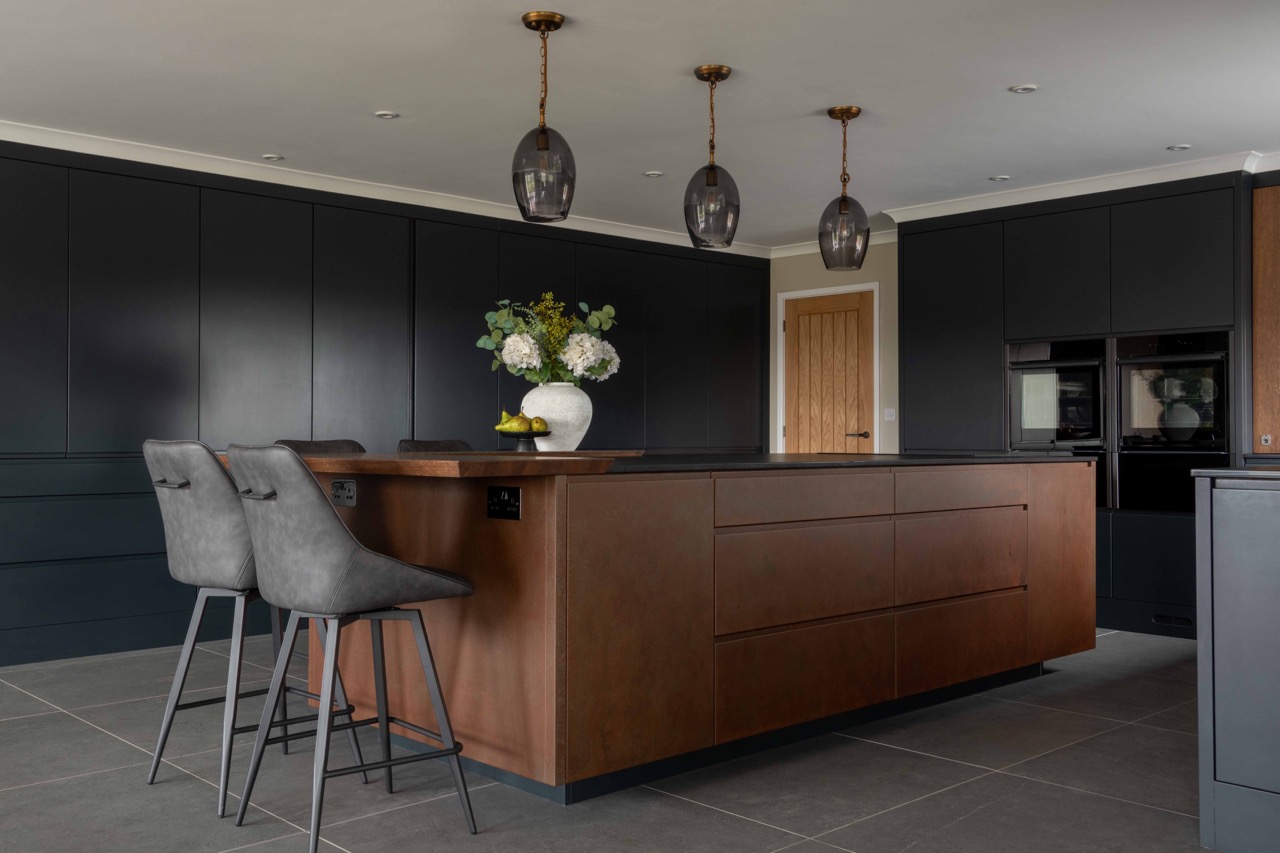
- Project: Kitchen, Bedroom & Dressing Room
- Door Style: Slab
- Colour: Off Black, Dove Tale & Pelt
- Cornice: Chamfered Panel
- Coving: Yes
- Framed: No
- Plinth: Inline
- Handles: Full scalloped
- Worktop: Sirius
This project forms part of a thoughtful two-storey extension to a family home, designed to create a more open, connected way of living. The brief centred on a kitchen that could anchor the home, alongside practical supporting spaces - a boot room, laundry and a generous master dressing room. The result is a cohesive scheme where each space feels distinct, yet clearly part of a whole.
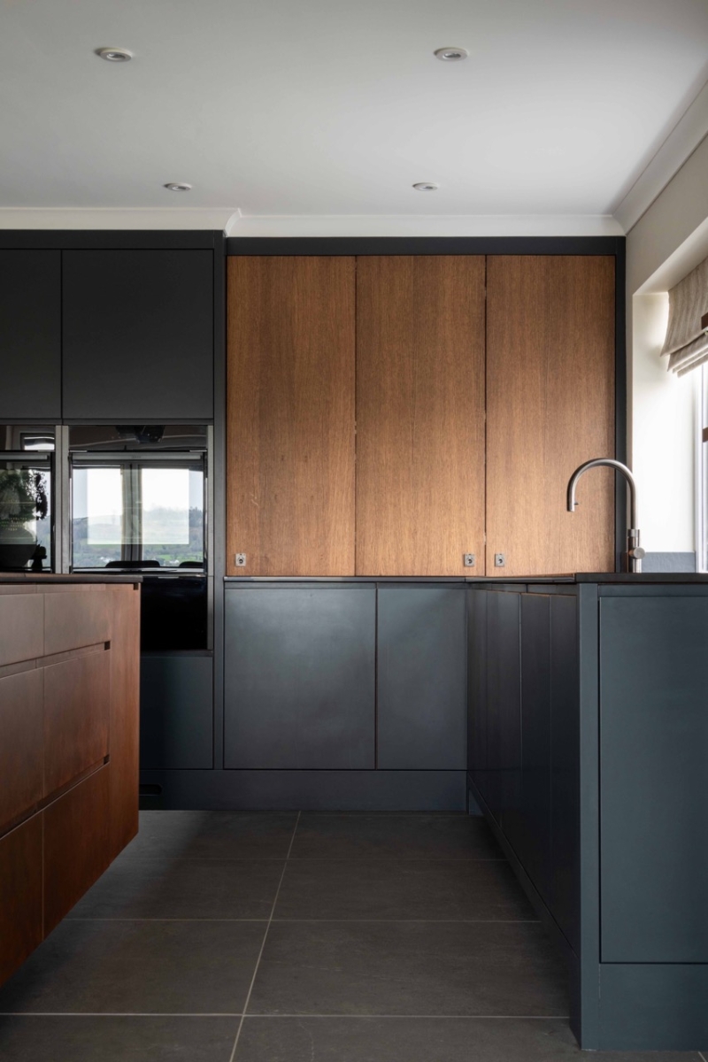
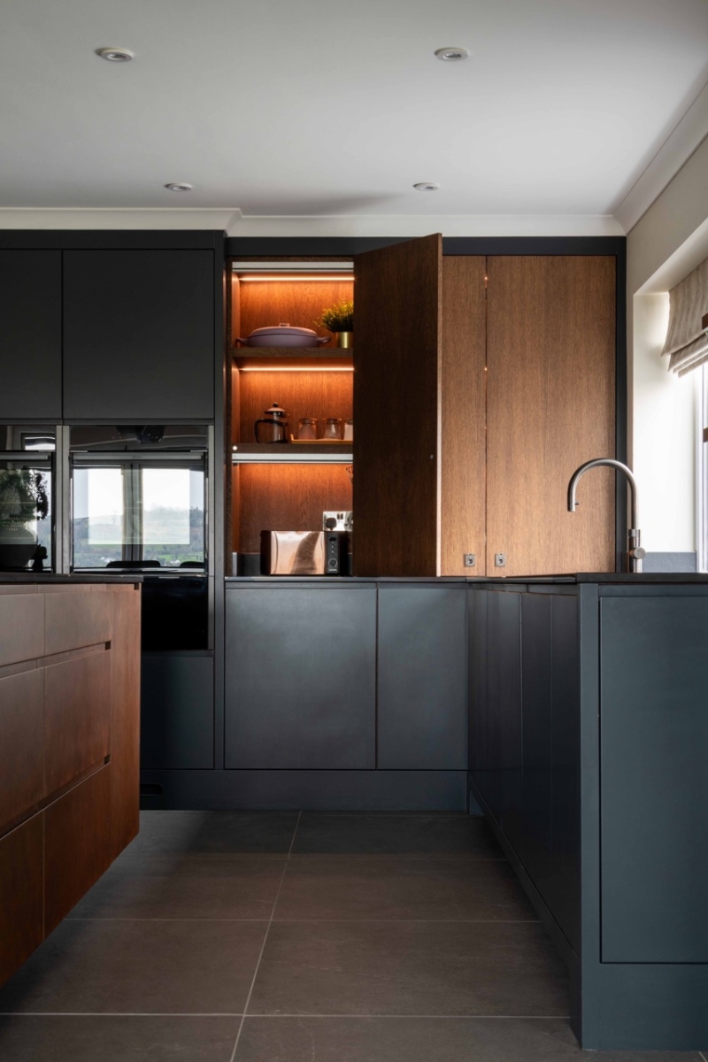
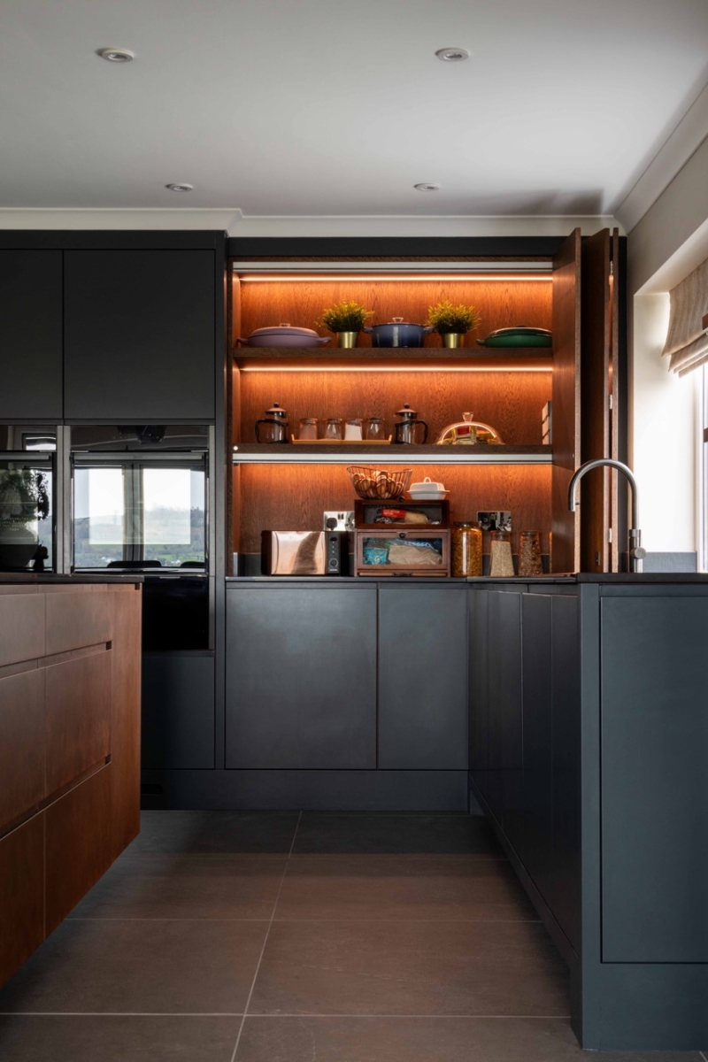
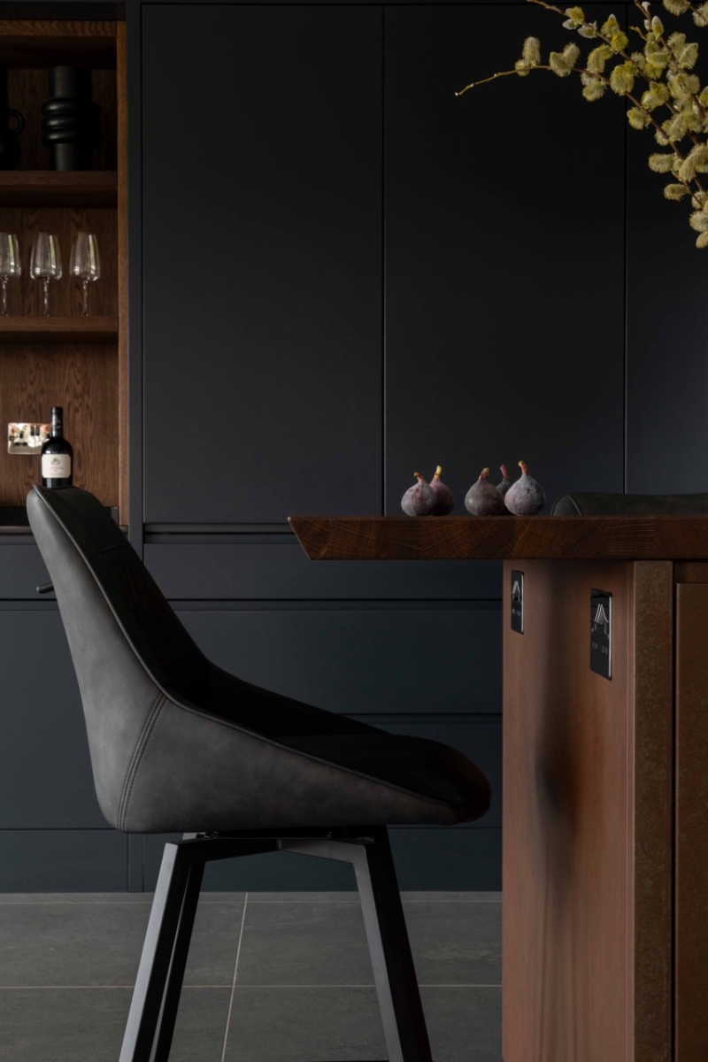
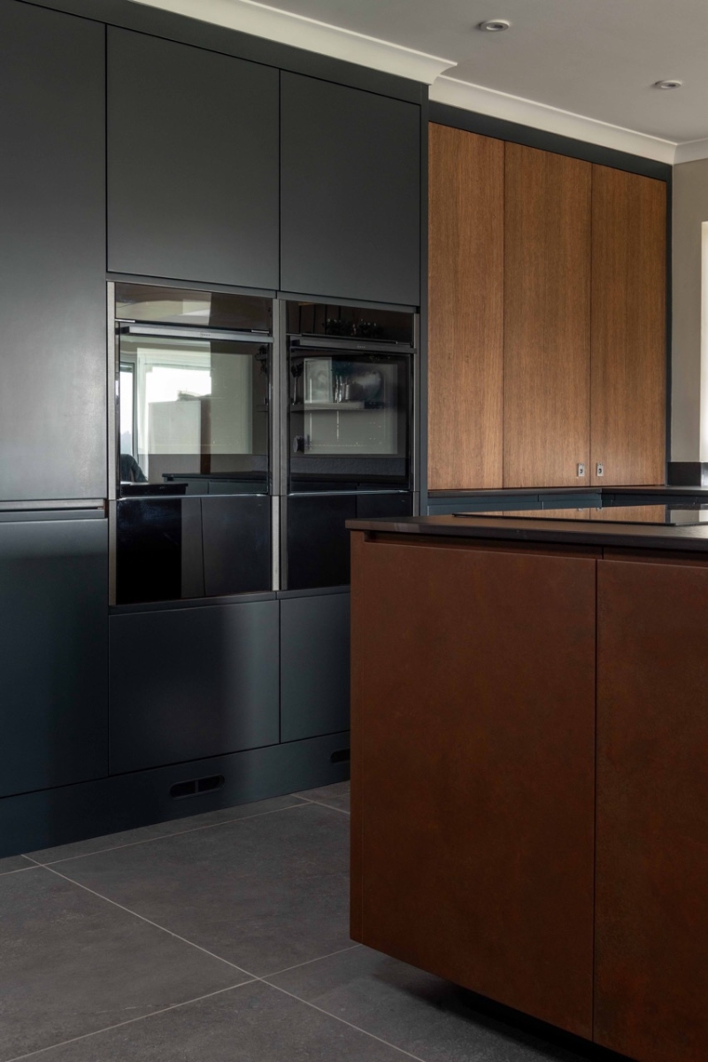
The kitchen is built around a slab door style, finished in an off-black tone, paired with warm timber and a striking Corten-effect island. This finish, which we have on display in our showroom, has become increasingly popular for its ability to add depth and character while still feeling contemporary. A large bank of painted cabinetry provides an integrated backdrop, softened by the warmth of the timber worktops and the textured island finish. The island itself is set on a recessed plinth, giving a subtle floating effect and reinforcing the architectural feel of the space.
Worktops are a combination of timber and Dekton by Cosentino, a highly durable porcelain surface chosen for its resilience and suitability for everyday family use. Handles are full scalloped, maintaining clean lines across the cabinetry, with an inline plinth and chamfered cornice detailing completing the look.
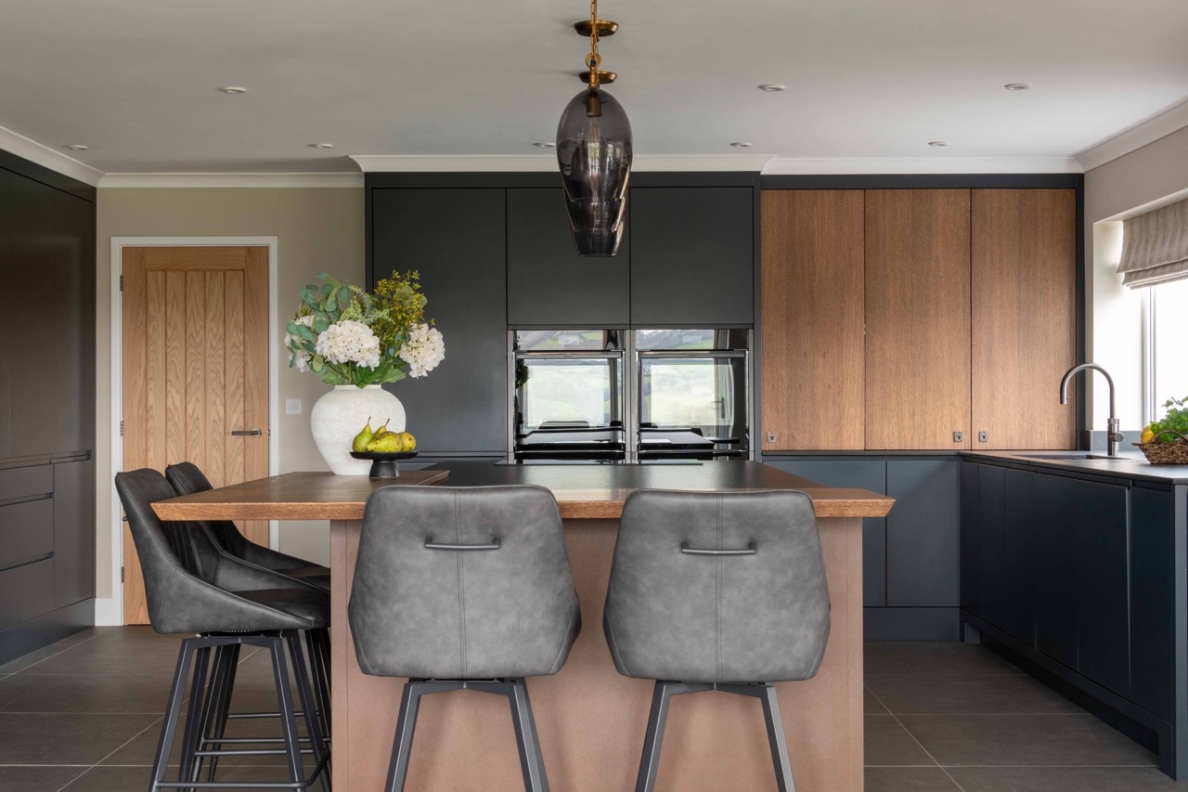
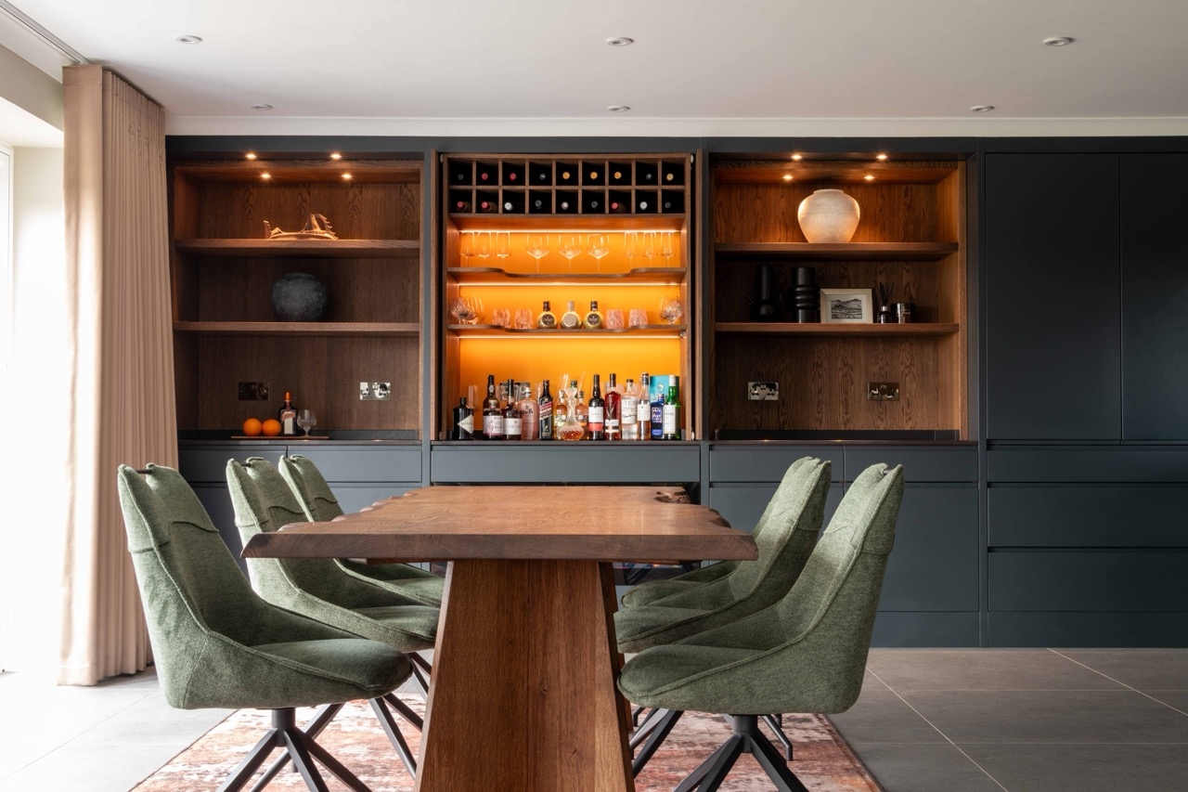
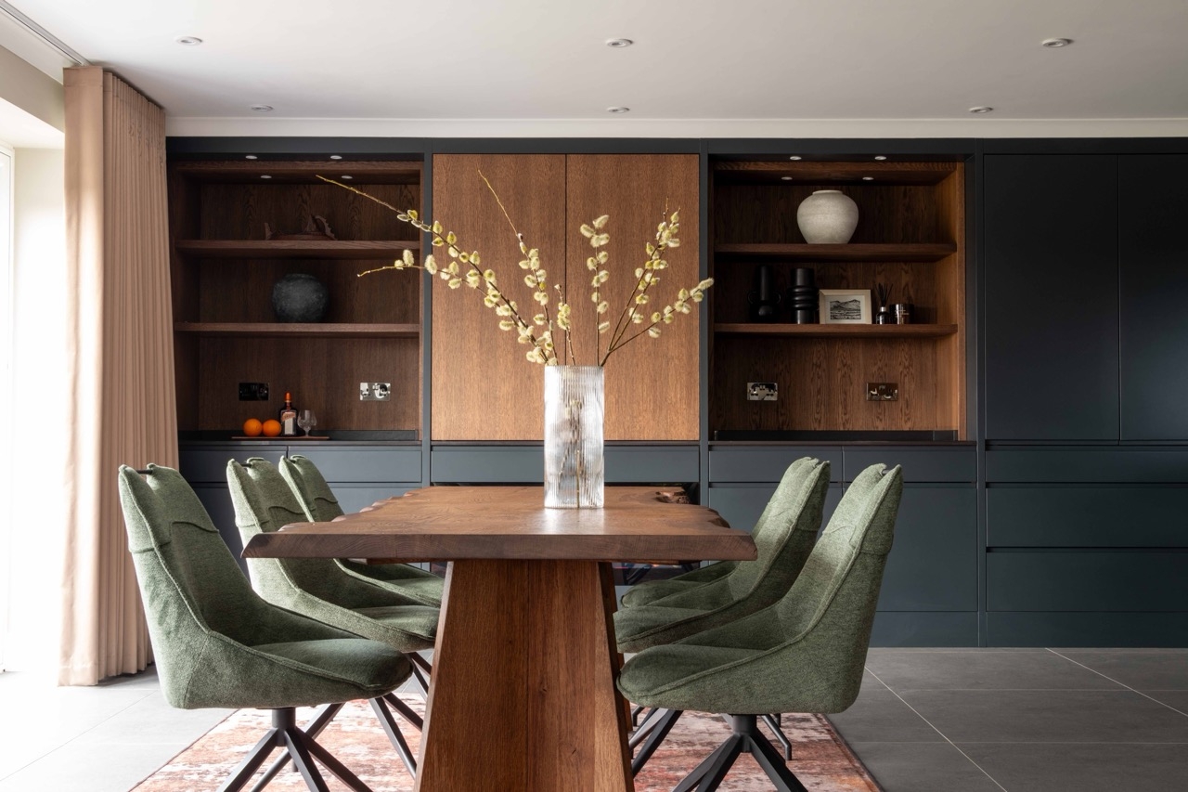
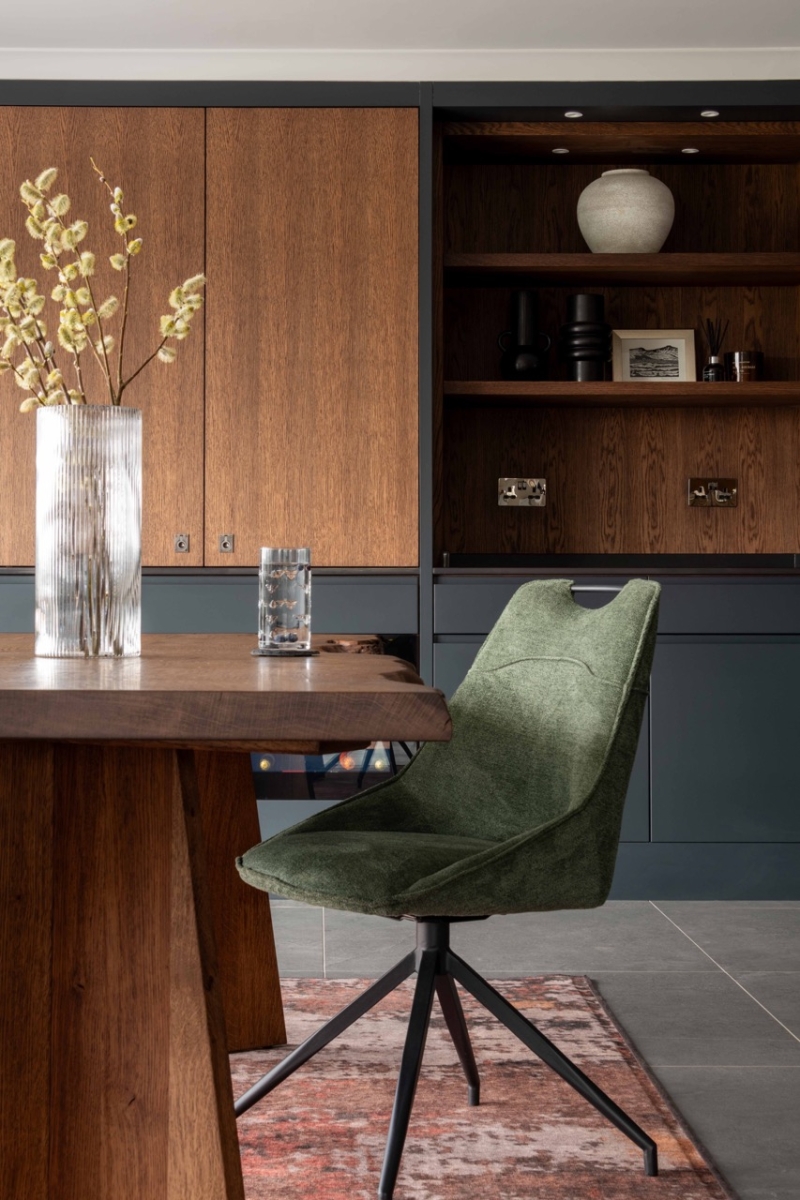
Designed for a family who enjoy hosting, the kitchen opens into a generous living and dining area, forming an L-shaped space that allows for both connection and separation. Opposite the dining table sits a bespoke drinks dresser - a considered piece with U-shaped shelving, pigeon holes for wine storage, integrated lighting and a bold Dutch orange back panel. Dark-stained oak shelving frames the unit, tying it back to the wider scheme. The dining table, also in oak, sits comfortably within the space, while softer elements such as rugs and upholstered seating balance the more industrial tones of the kitchen. At the island, a two-edge seating area with an L-shaped solid oak section introduces a social focal point. The oak detailing continues throughout, creating rhythm and continuity across the room.
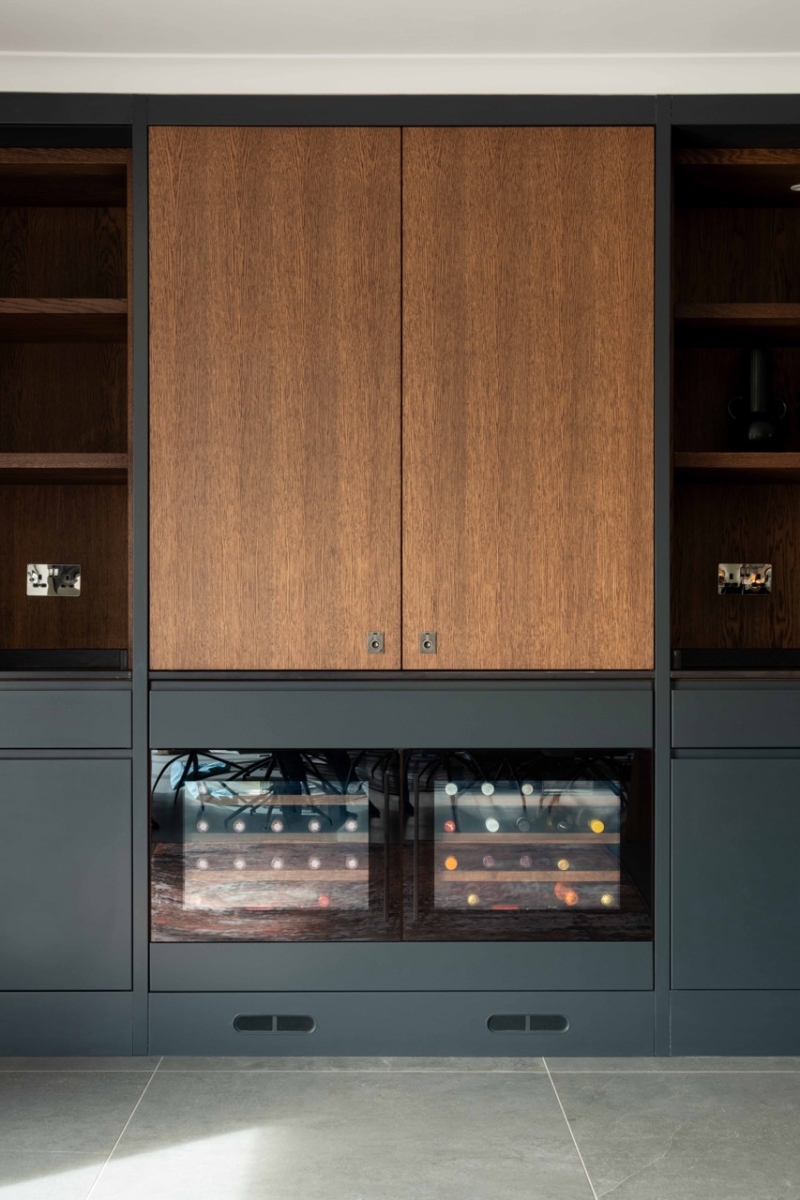
An integrated wine cooler is built into the cabinetry, with internal shelving stained to match the darker oak tones - a small detail, but one that contributes to the overall sense of care and consistency. We worked closely on the wider interior design of the space to ensure the living area and kitchen felt unified. Large openings to the garden maximise natural light and frame views out to the surrounding countryside, making the most of the home’s setting. Every element has been considered in relation to the whole - materials, tones and detailing are carried through consistently, resulting in a scheme that feels complete rather than assembled.
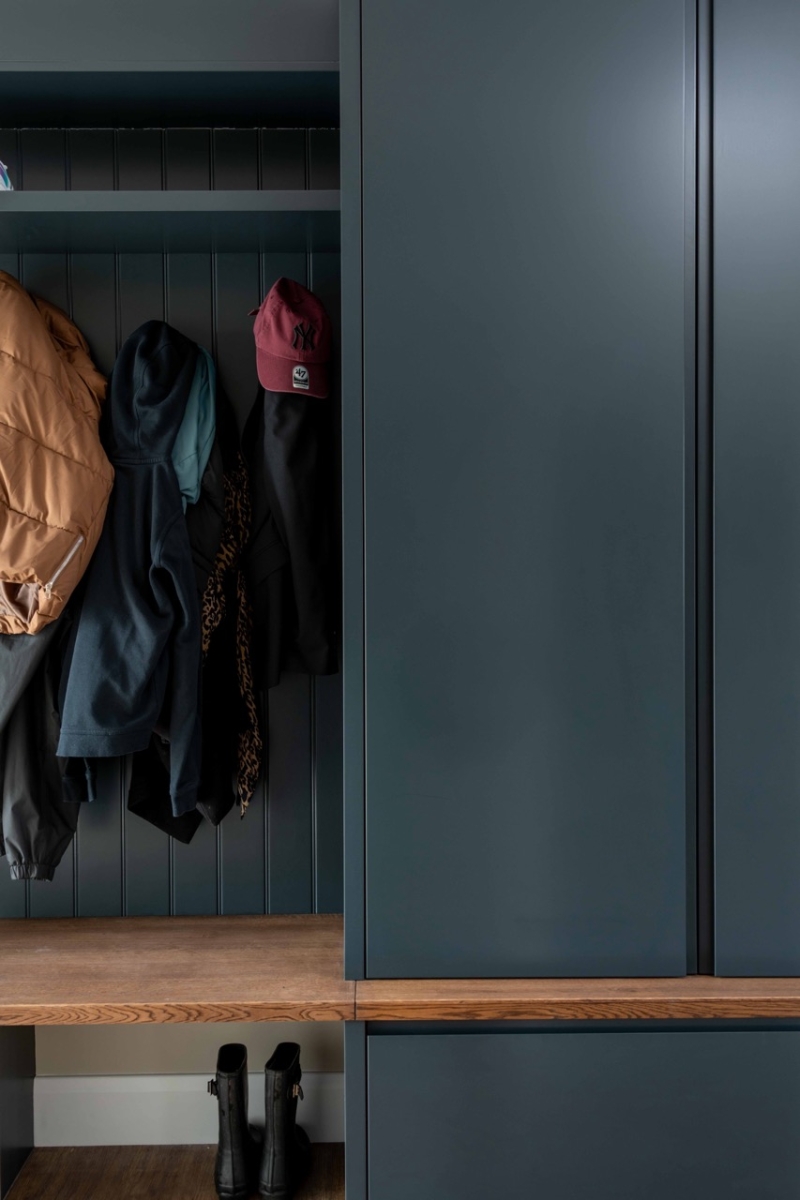
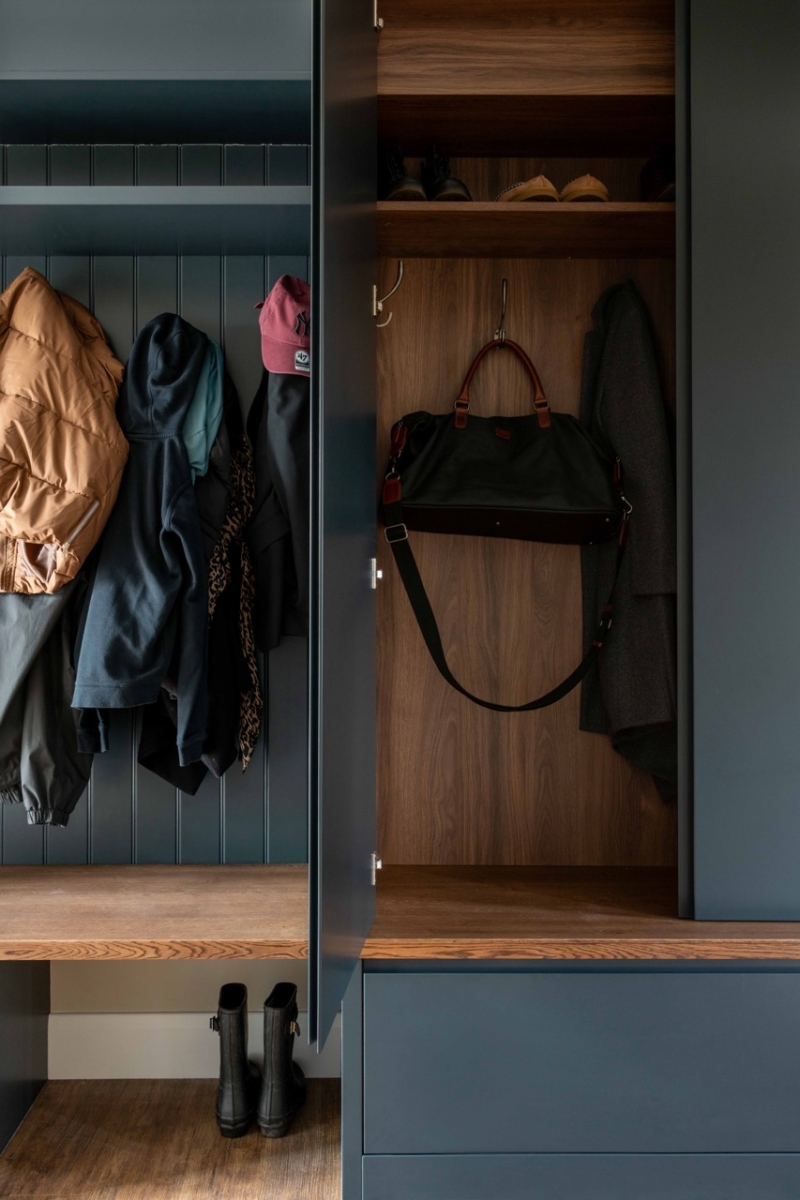
With a busy, active family in mind, the boot room is designed to provide practical, well-organised storage. Oak worktops run across bench seating with recessed coat cupboards above, creating a mix of enclosed and open storage. Below, drawers and open sections allow for easy access to everyday items, with space for boots and outdoor wear. Tongue-and-groove back panels and coat hooks add texture and durability, while maintaining the overall design language of the home
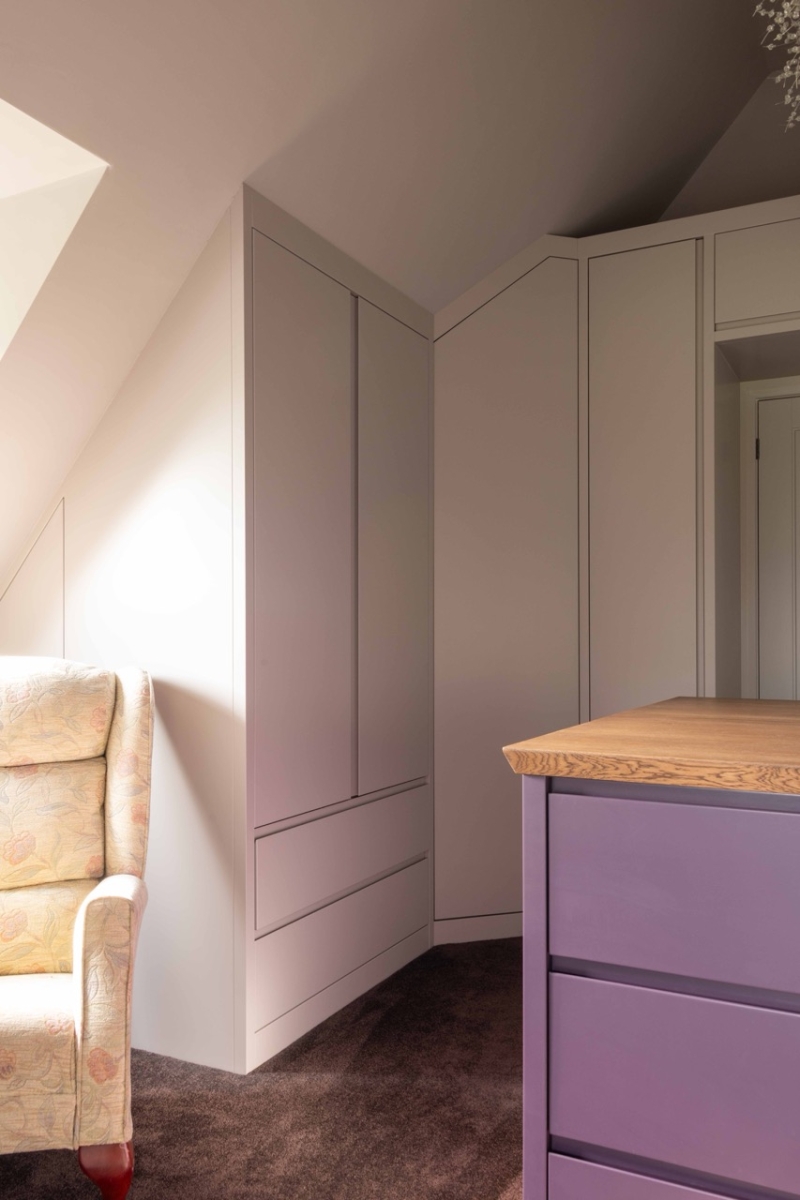
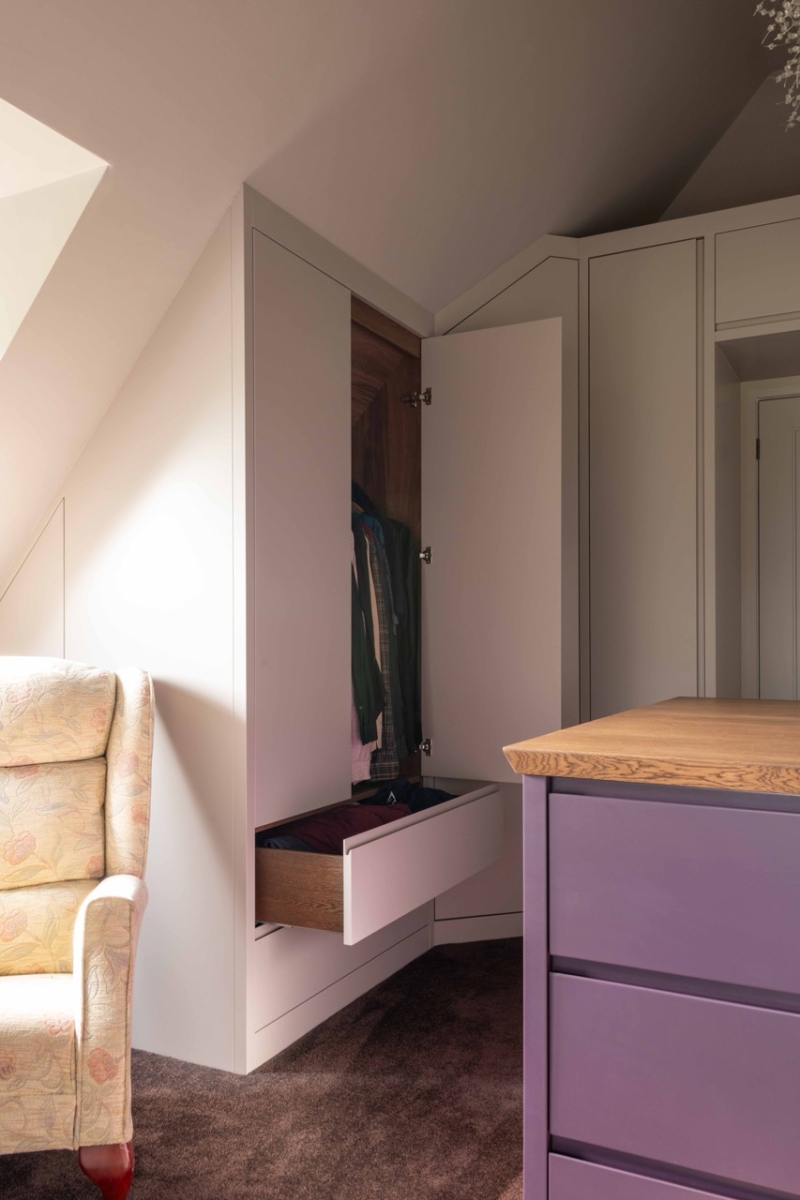
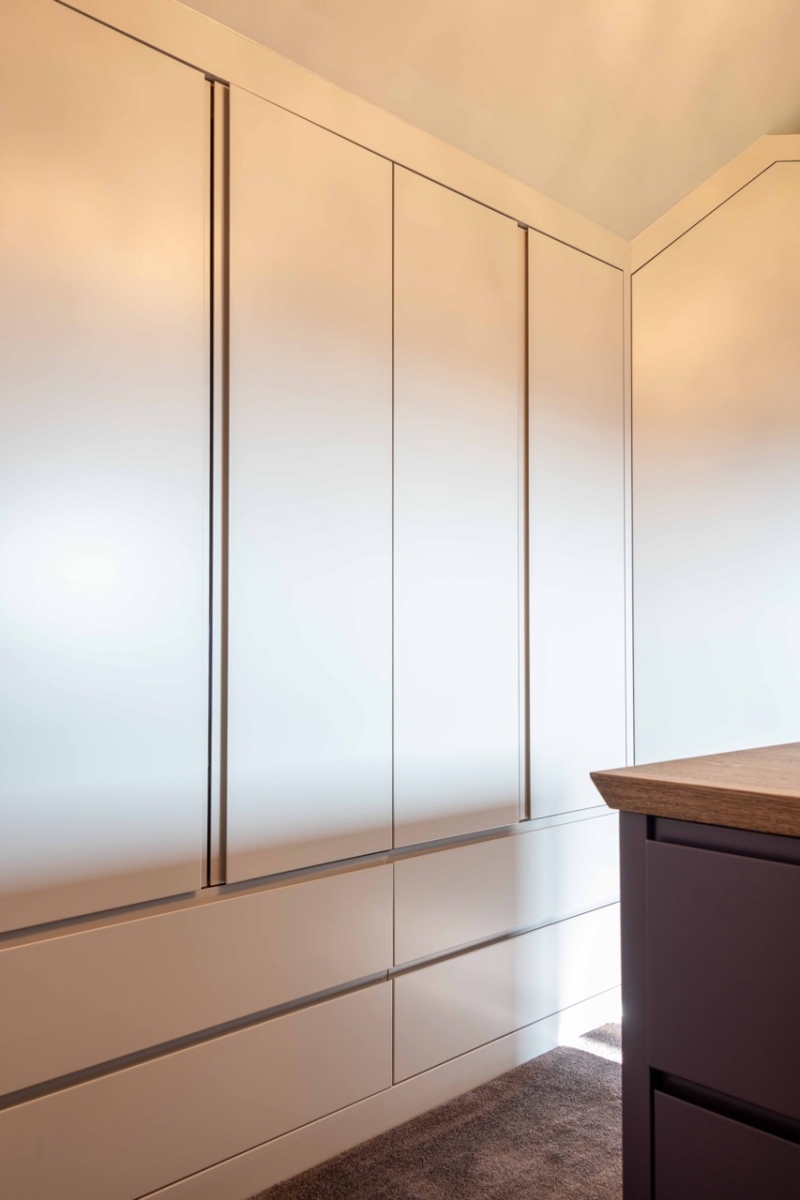
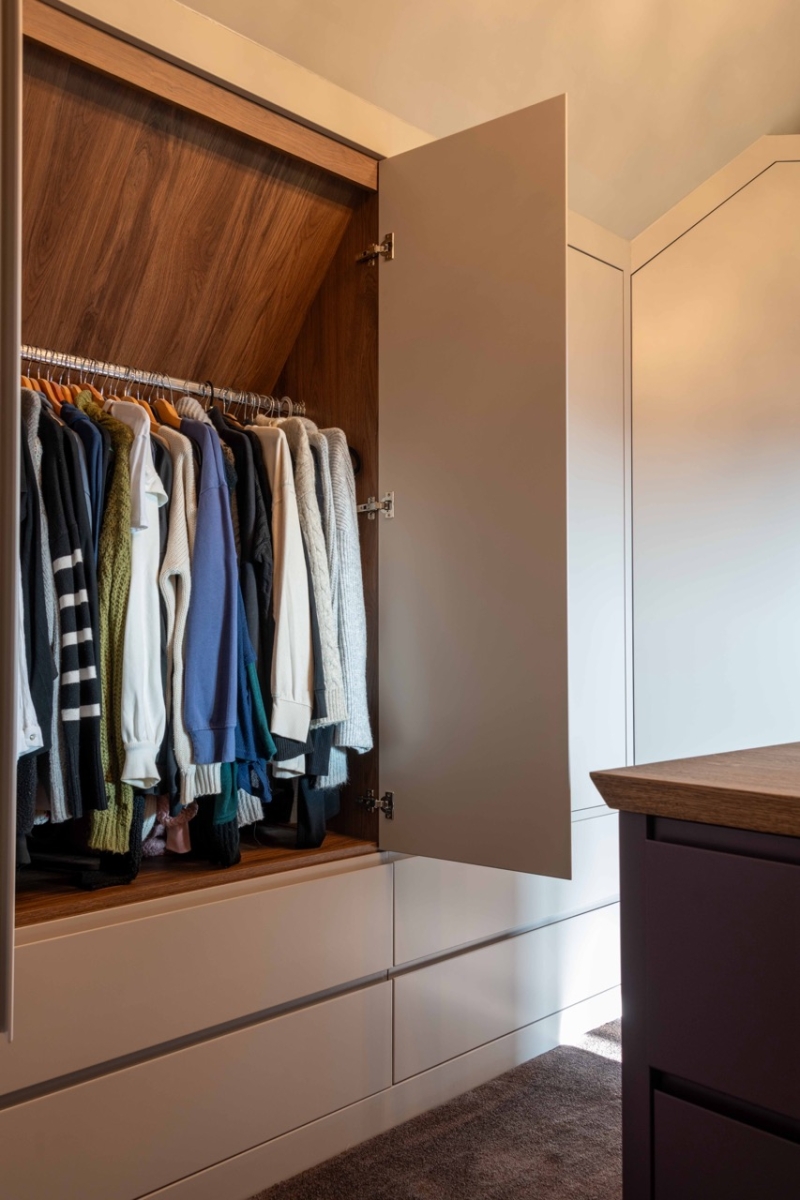
Set within a vaulted ceiling space, the dressing room presented a challenge in terms of both height and depth. We designed fitted wardrobes that extend deeper than standard, allowing the space beneath the slope to be fully utilised. A combination of hanging storage and drawers ensures practicality without compromising on the clean aesthetic.
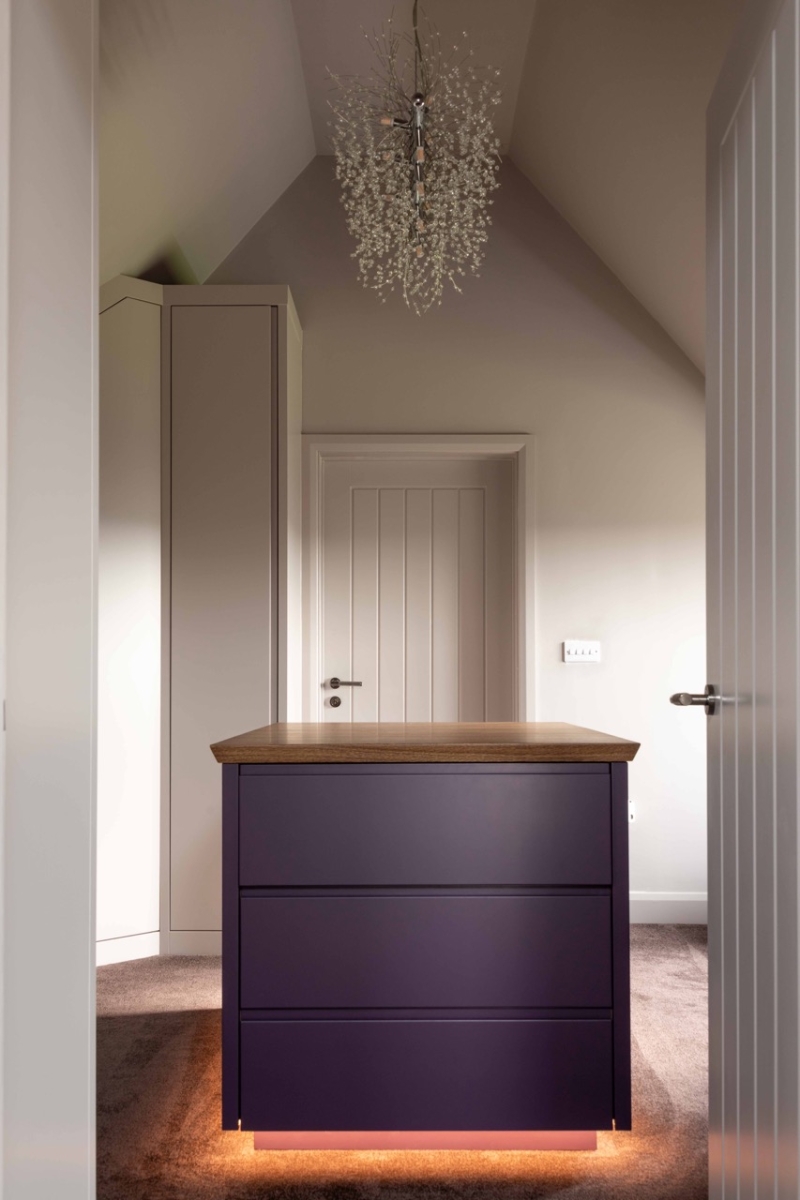
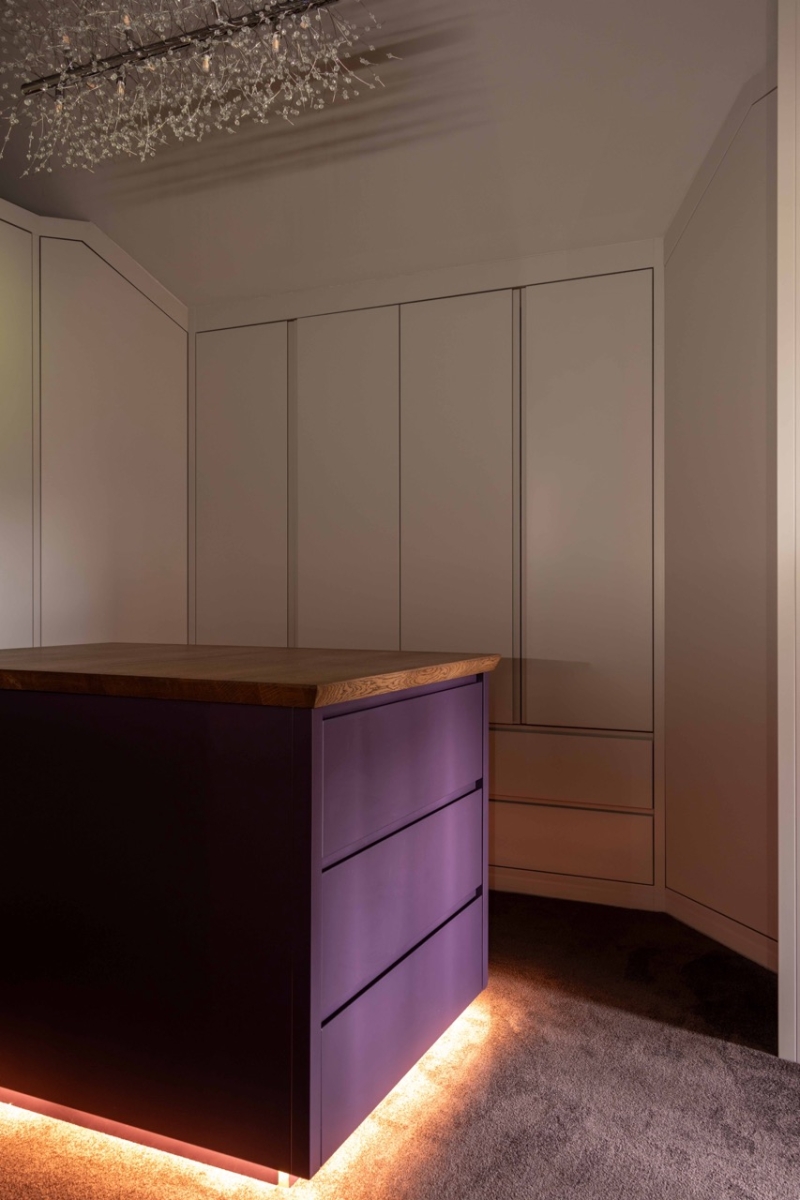
Subtle lighting at plinth level adds a softer layer to the room, particularly in the evening. Internally, cabinetry continues the darker palette, maintaining consistency with the kitchen and reinforcing the idea of a unified home.
This project is a good example of a fully resolved interior, where every detail has been carefully considered - from the primary kitchen space through to the supporting rooms. Rather than treating each area in isolation, the design works as a whole, creating a home that feels calm, practical and quietly distinctive.
Contact.
VISIT US
CK Showroom & Workshop
Cymru Kitchens
Old Mineral Water Factory
Turner Street
Newport NP19 7BA
