Llandaff
- Project: Kitchen & Utility
- Door Style: Slab
- Colour: F&B Stony Ground
- Cornice: Chamfered Panel
- Coving: No
- Framed: No
- Plinth: Inline
- Handles: Full Scallop
- Worktop: Quartz Carrarar
When our clients purchased their Llandaff home, they saw far more than a renovation project. They saw the opportunity to create the heart of their family home, a welcoming space where cooking, entertaining and everyday life could come together.
Working alongside our designer, William, the brief was clear: create a warm, timeless kitchen that felt beautifully crafted, offered exceptional storage and seamlessly connected the kitchen, dining and living areas into one harmonious space. The result is a handcrafted, bespoke kitchen that perfectly reflects the way they live.
Like many of our clients, Stephanie arrived with a clear vision. Having spent months researching ideas and creating Pinterest boards, she knew exactly how she wanted the space to feel.
Stephanie says, "When we bought the house, I had an idea of the style of kitchen I wanted and was trying to find somebody who could execute that according to my vision. We looked around at other companies, but they weren't bespoke and didn't offer the flexibility we wanted. When we walked into the showroom, we knew Cymru Kitchens could translate what was in my head into reality."
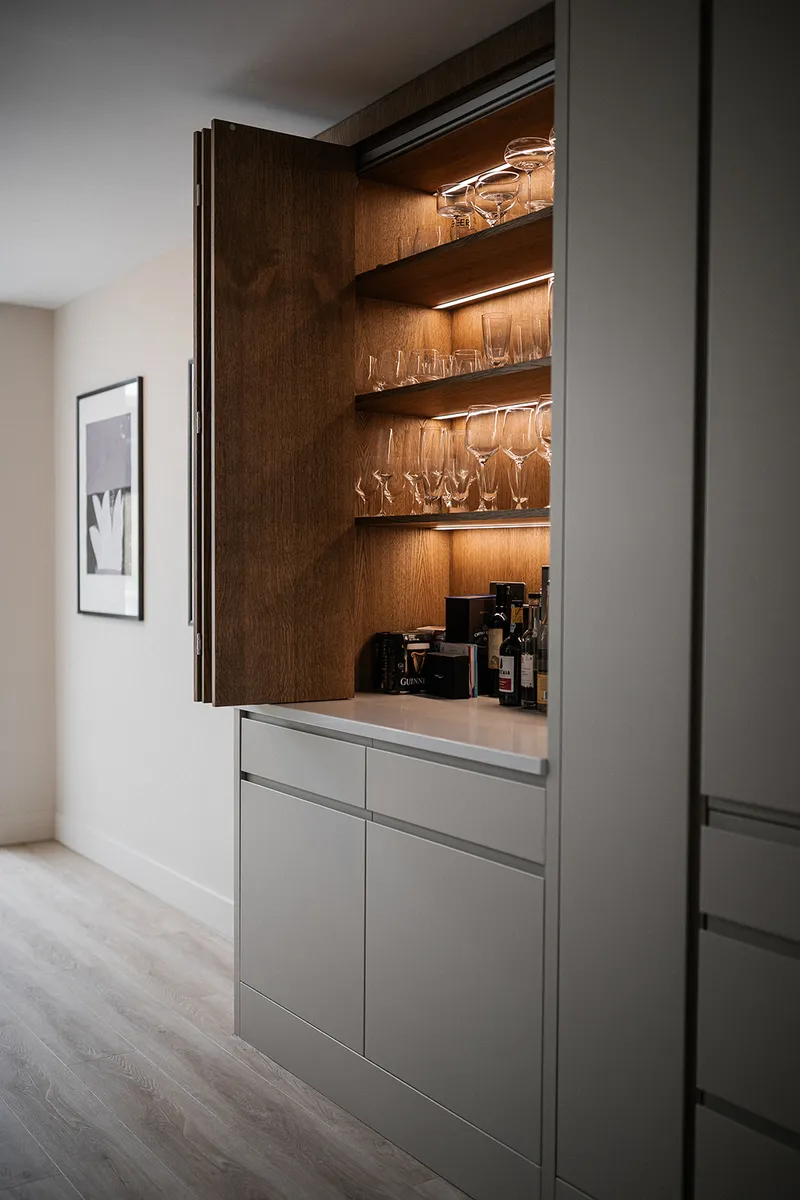
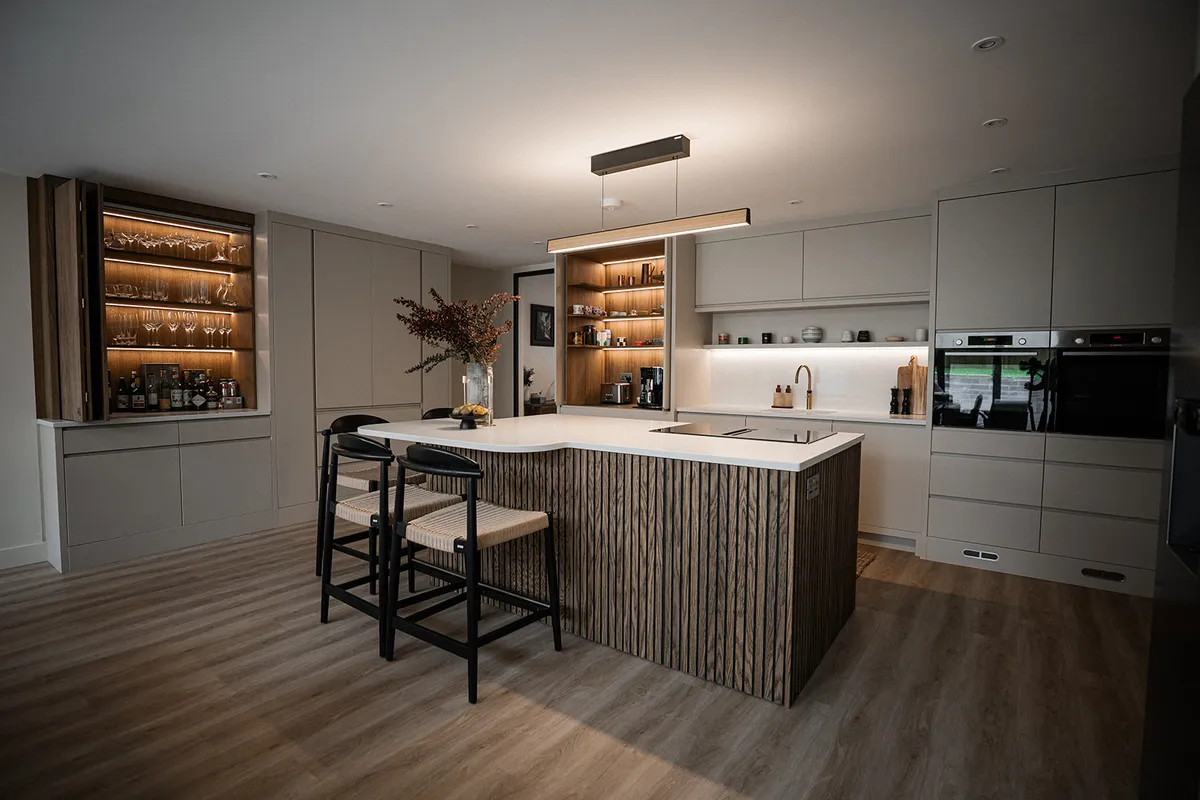
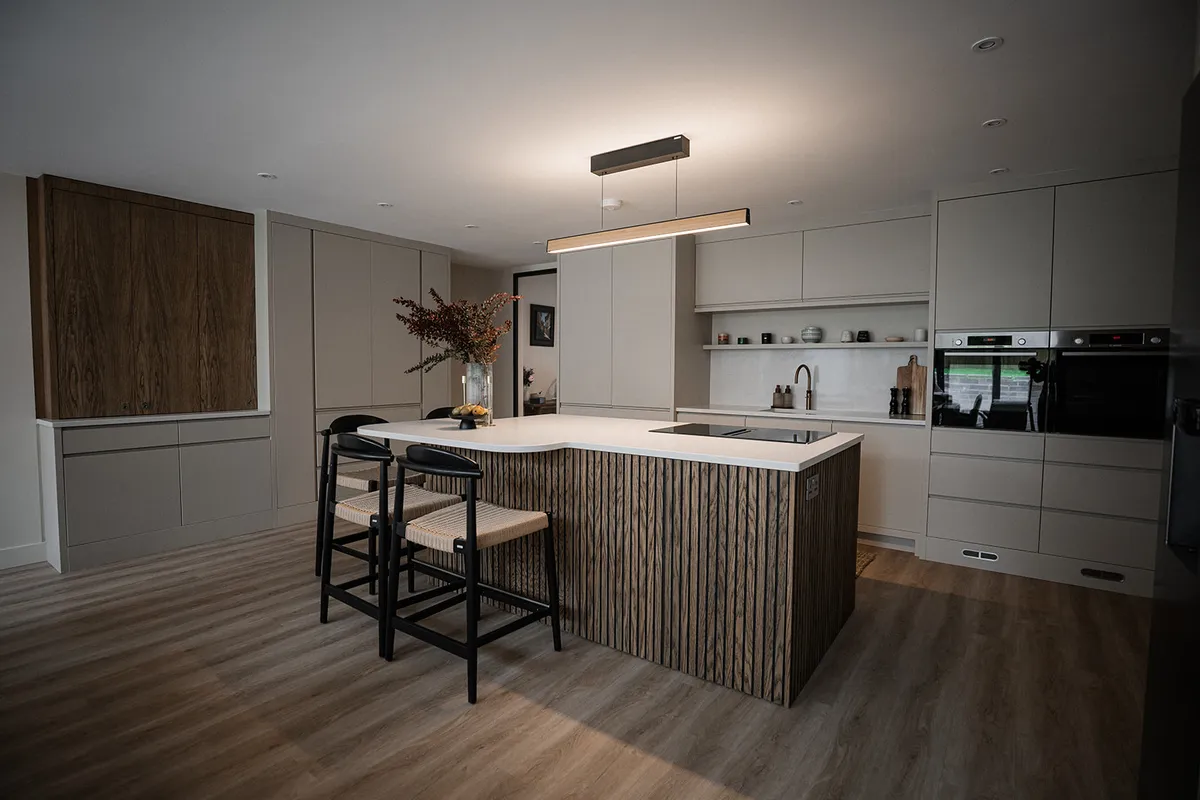
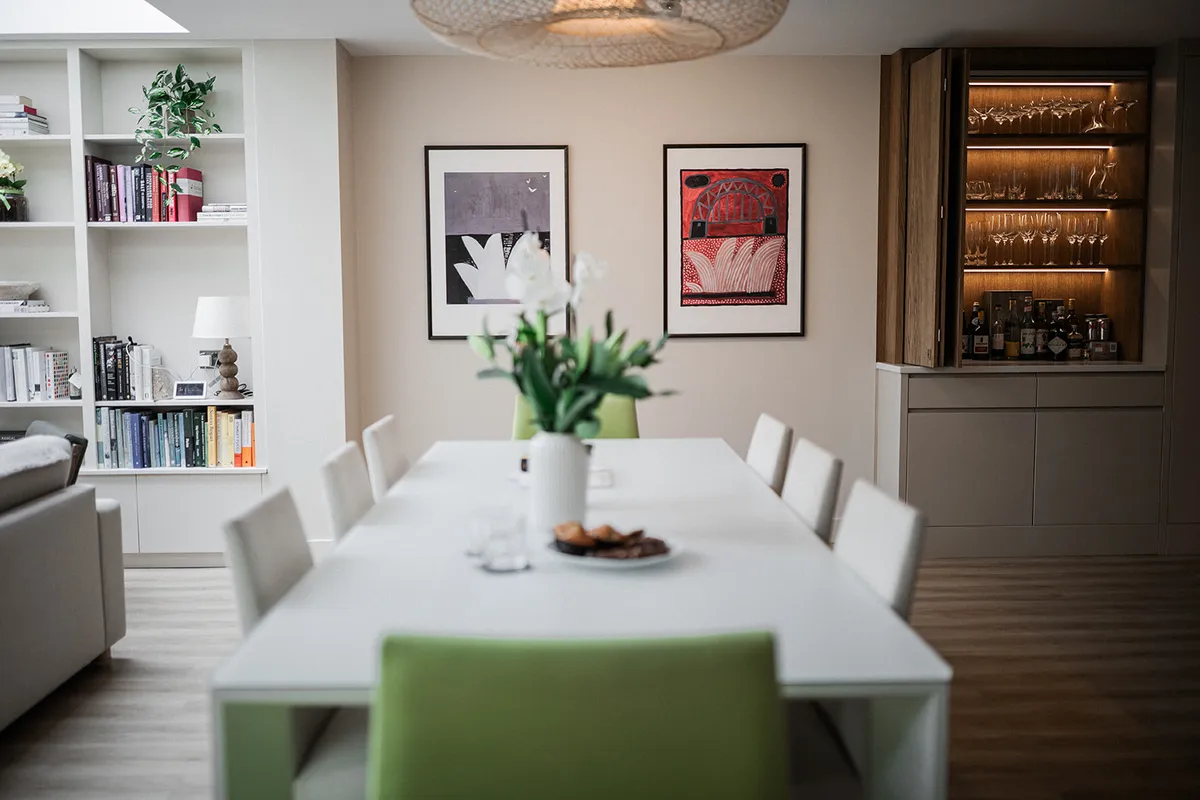
Rather than asking clients to choose from fixed ranges, every element was designed around Stephanie and John's lifestyle, creating a kitchen that feels completely unique to their home. Every detail was designed around how Stephanie and John love to entertain. A bespoke oak-veneer bifold drinks station sits just beyond the main kitchen workspace, allowing guests to help themselves without interrupting whoever is cooking. Complete with internal wine storage, a concealed worktop, dedicated drawers for coasters and napkins, integrated lighting and bifold doors that fold neatly away, it is a considered feature that makes a significant difference when entertaining.
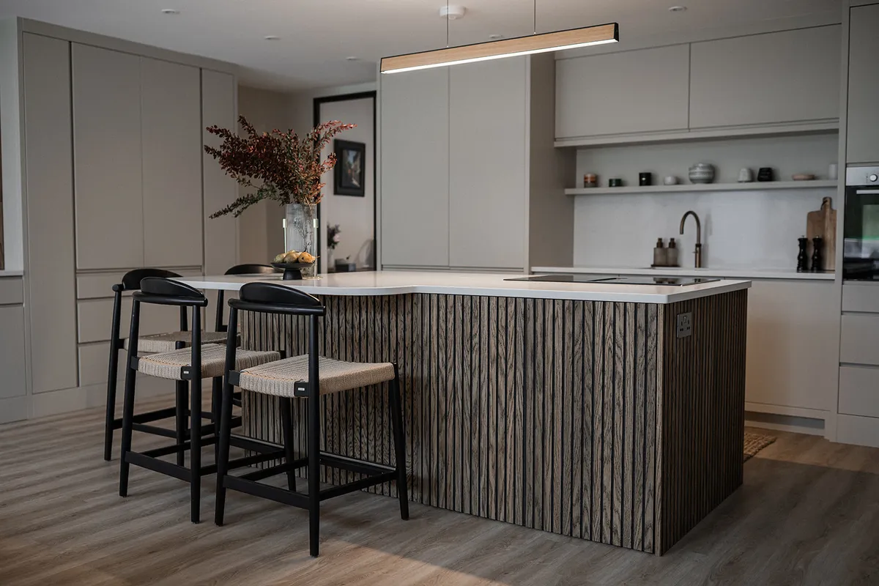
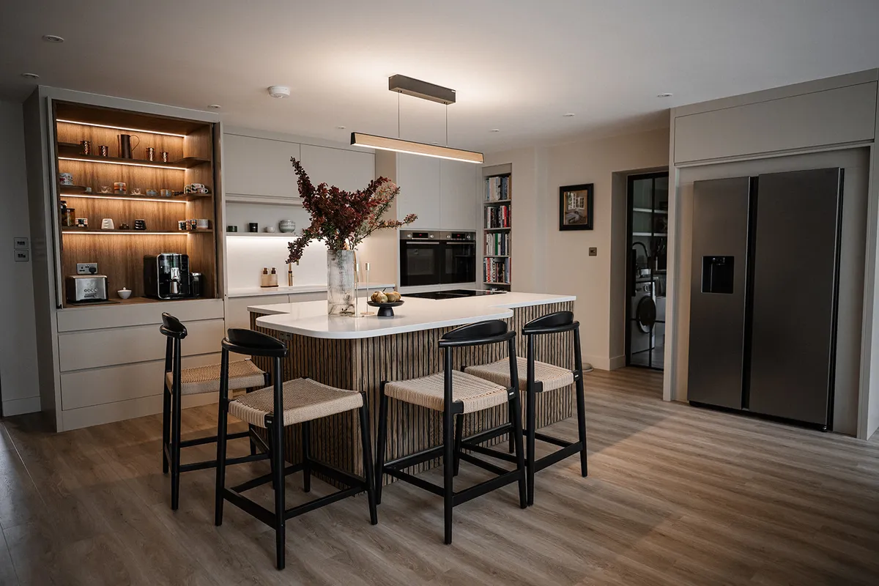
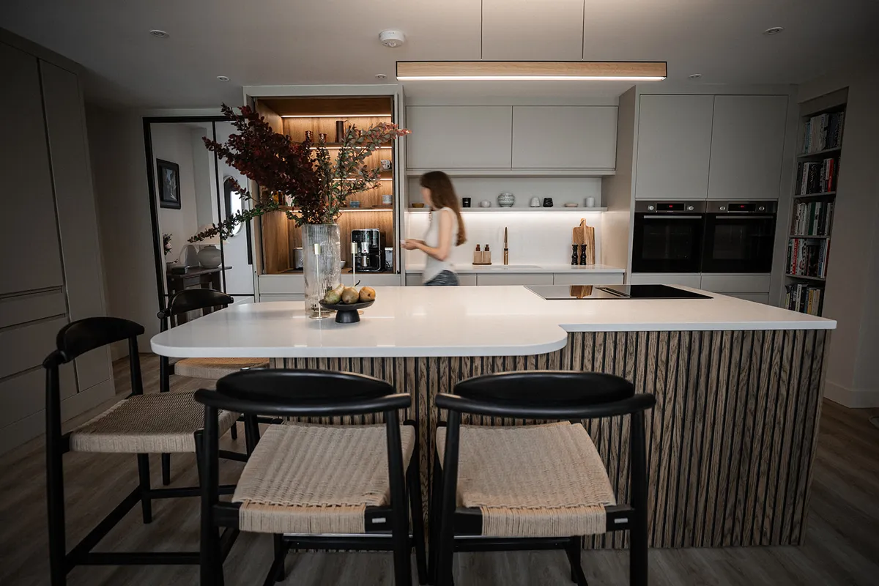
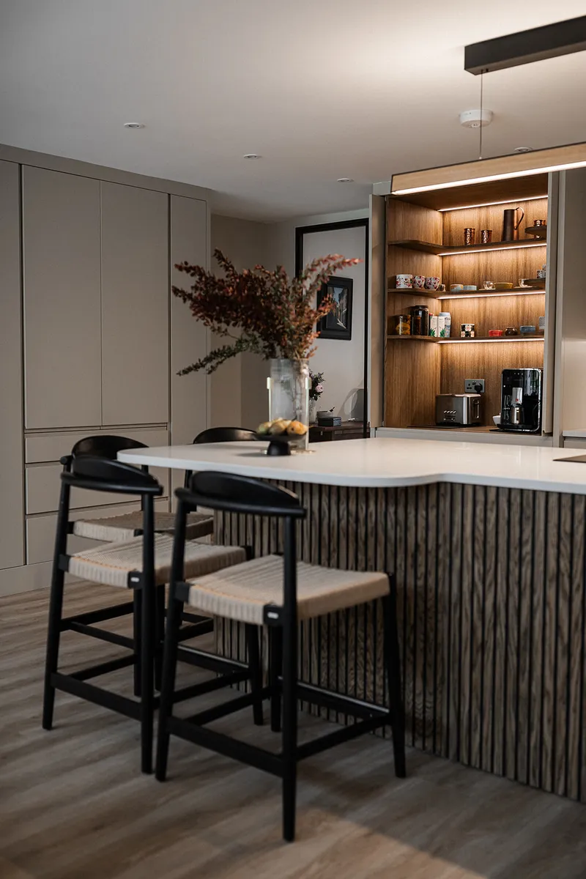
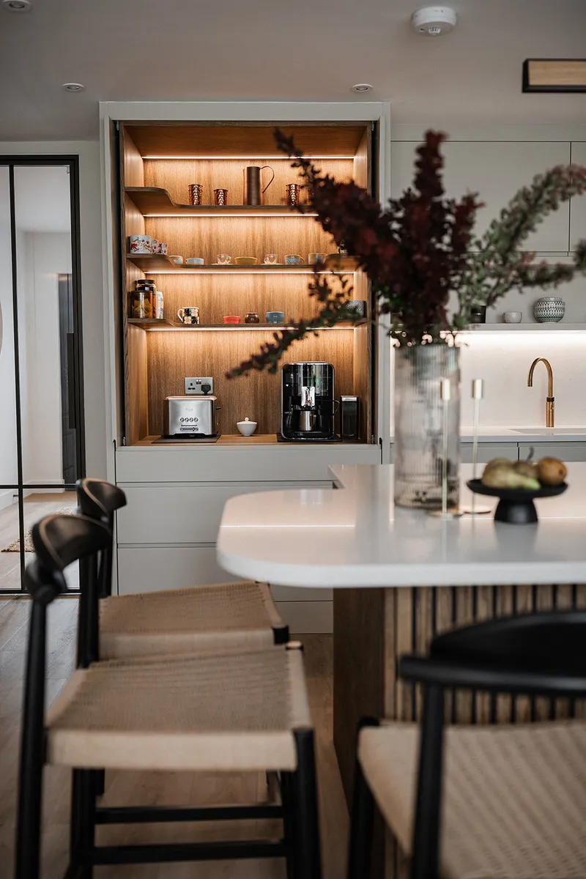
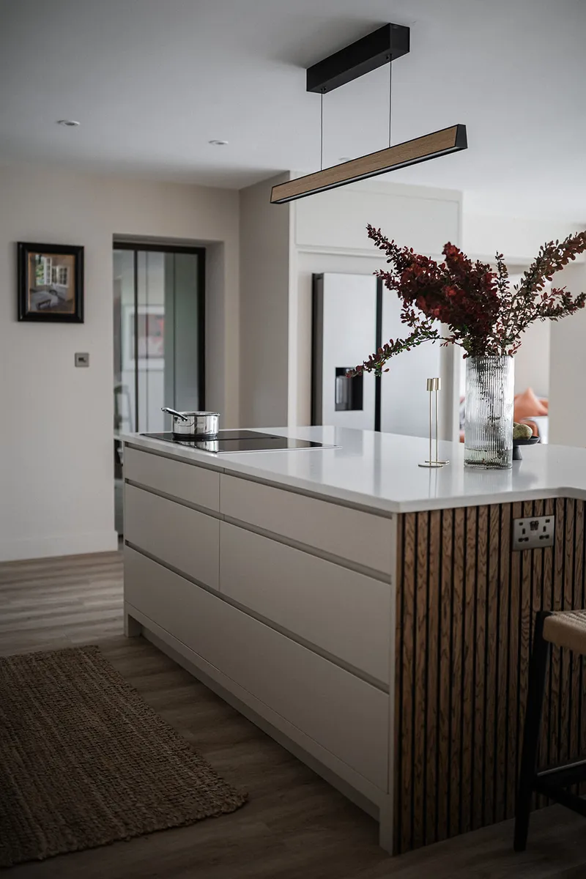
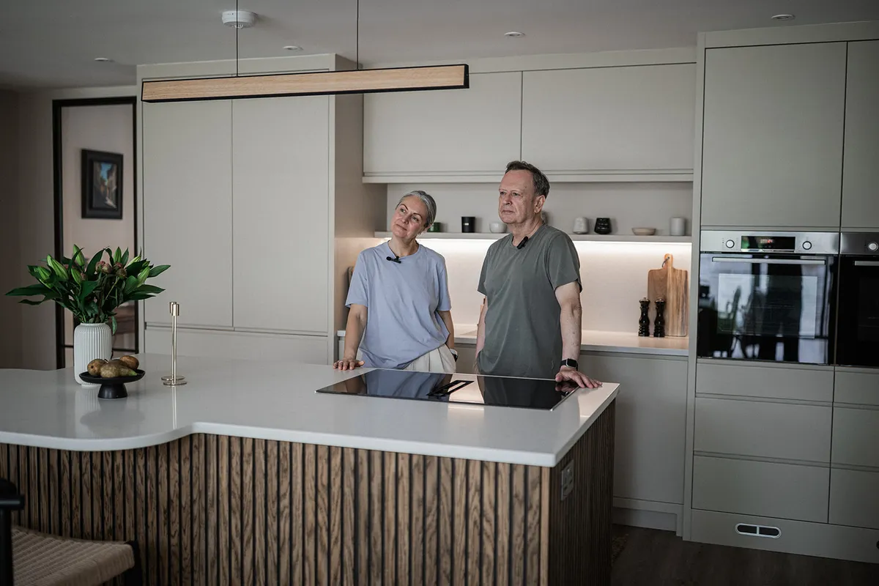
The centrepiece of the design is the stunning 2.5 metre bespoke island, handcrafted specifically for this home. Rather than a conventional rectangular island, William designed an organic shape that encourages conversation and connection. The island features a flex induction hob with integrated downdraft extraction, deep pan drawers and hidden storage to the rear. Bespoke timber slatted detailing adds warmth and character, while comfortable seating creates a natural gathering place for family and friends.
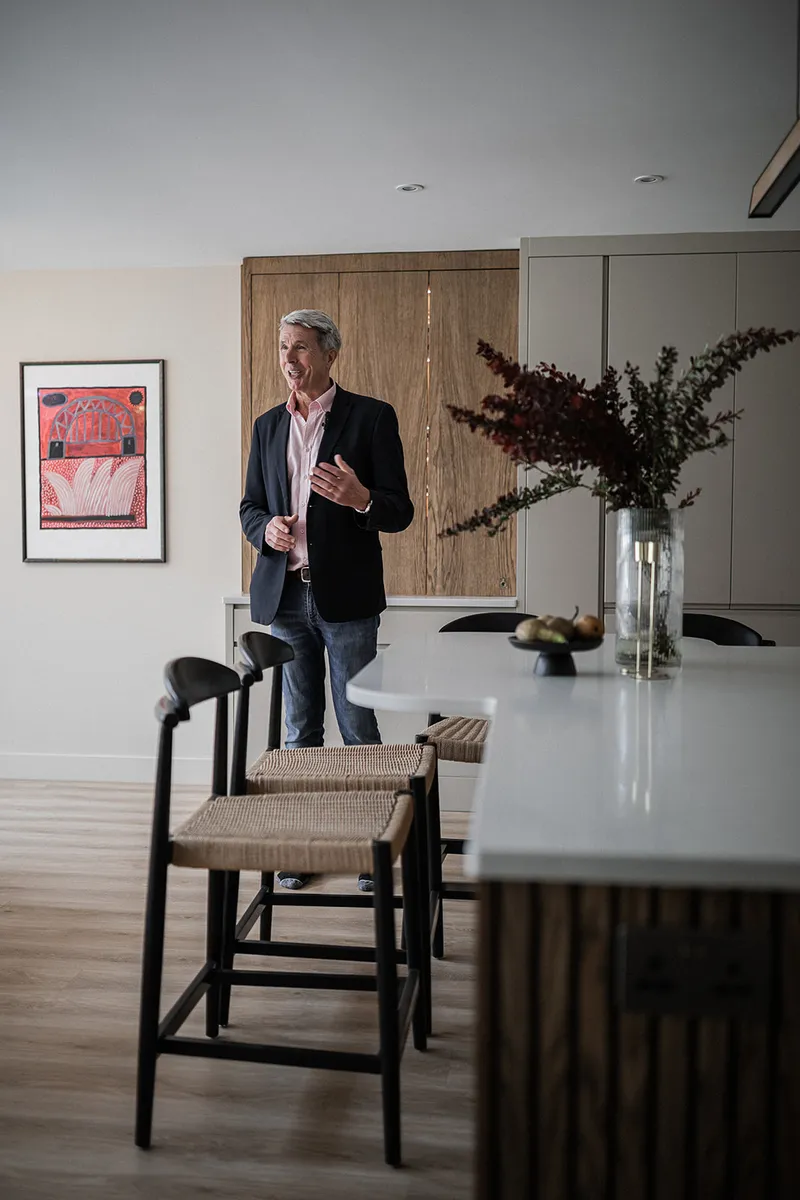
"I don't like people sitting in a straight line," explains William. "I prefer people gathered around the island where they can actually see each other and talk. It creates a much more engaging space."
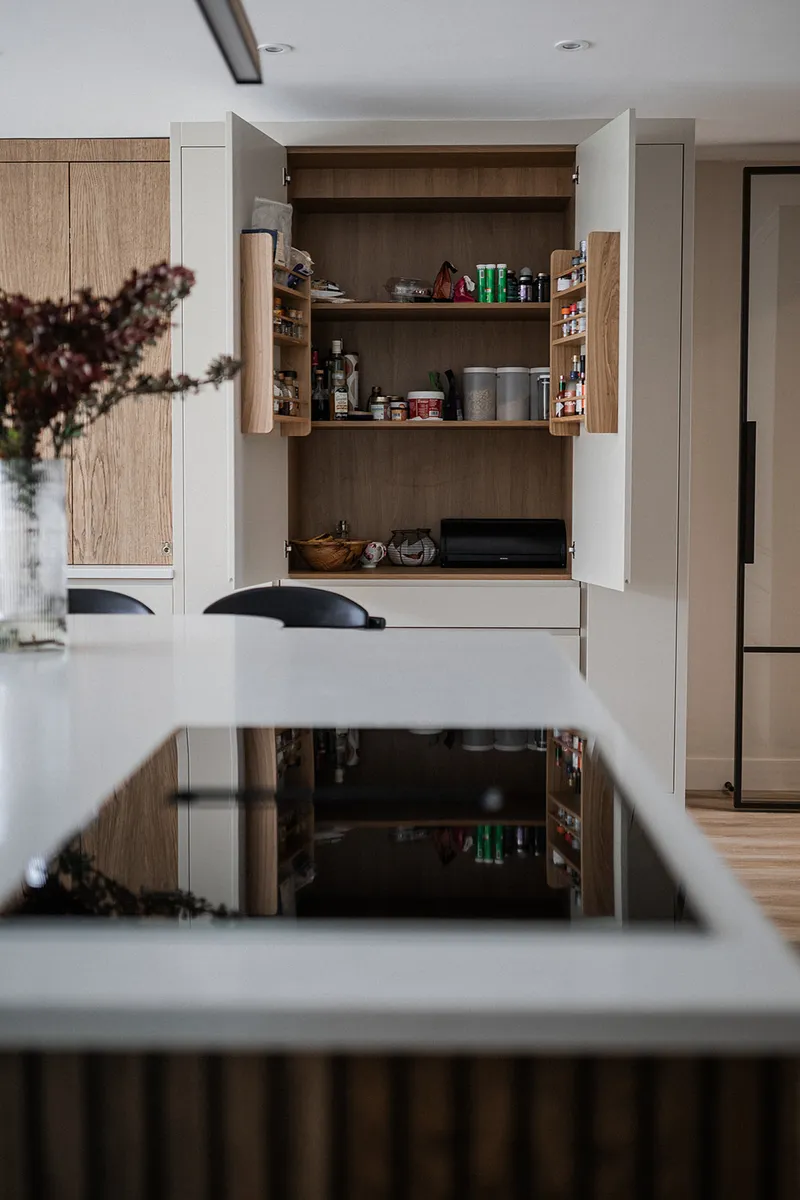
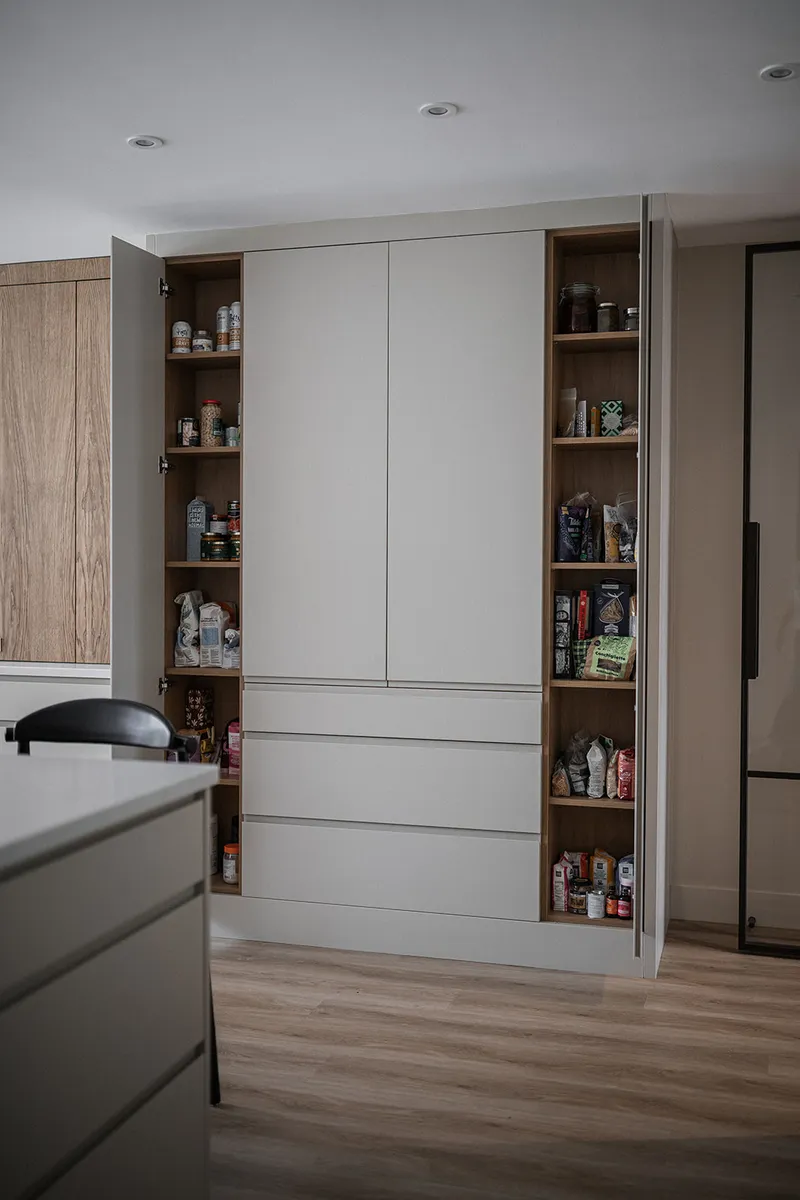
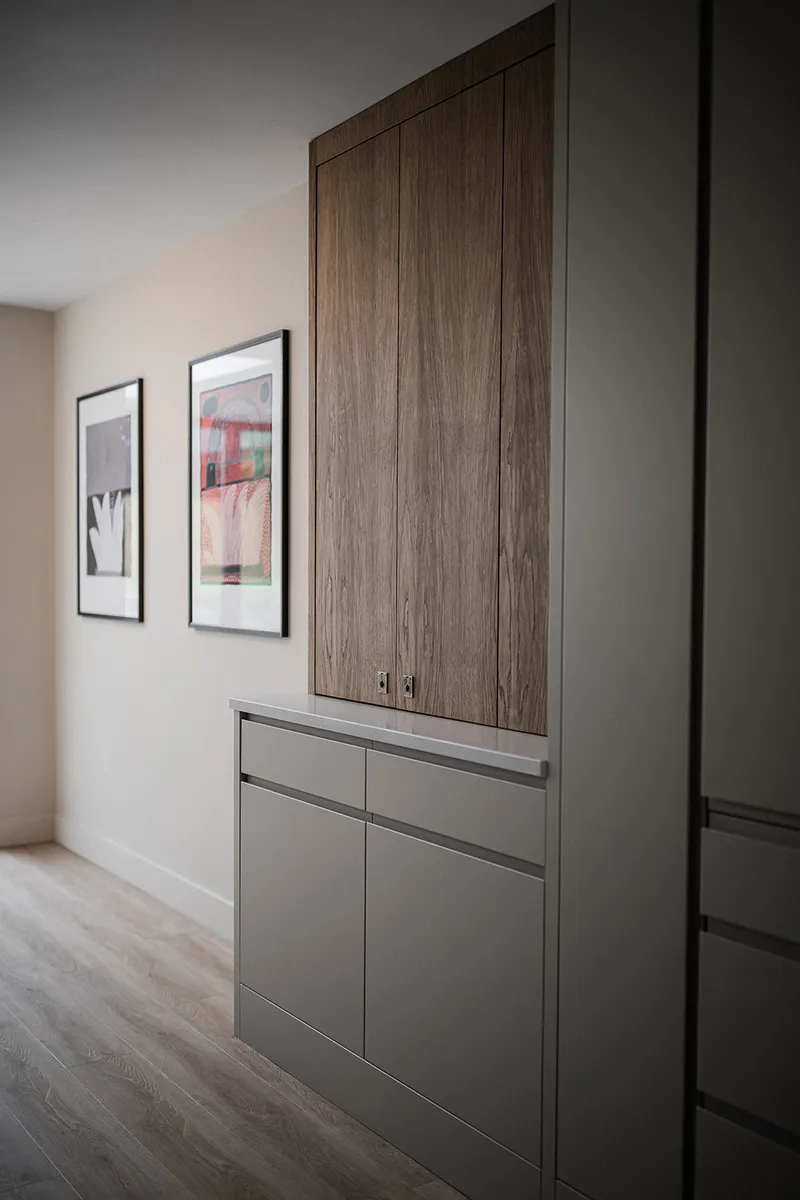
For William, collaboration was the foundation of the project. The existing extension presented several structural challenges, including a supporting pier that interrupted the room. Rather than treating this as a limitation, William used it as an opportunity to create balance and maximise storage with carefully positioned cabinetry.
“The design process was totally collaborative,” Stephanie explains. “William was always asking what we wanted. It was never, ‘You can’t do that,’ it was always, ‘Yes, we can do that,’ while offering practical advice about things we hadn’t considered. That technical knowledge, combined with the flexibility, made all the difference.”
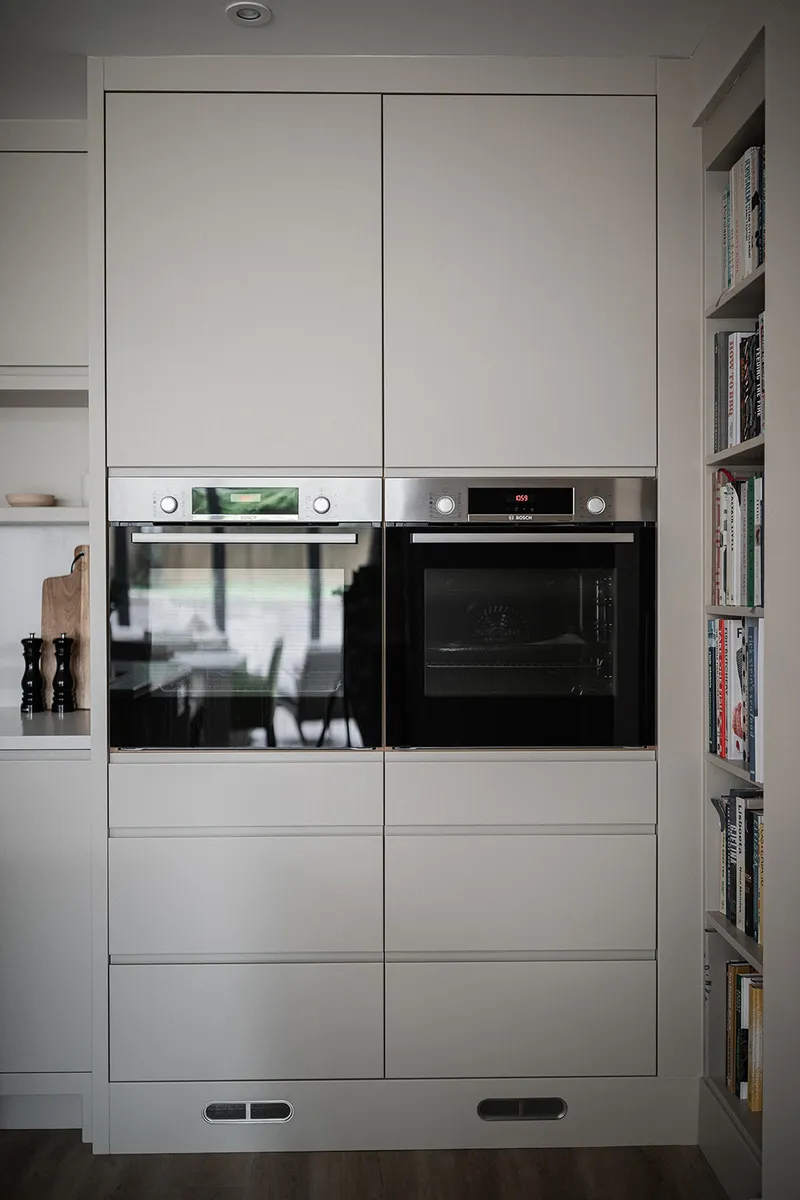
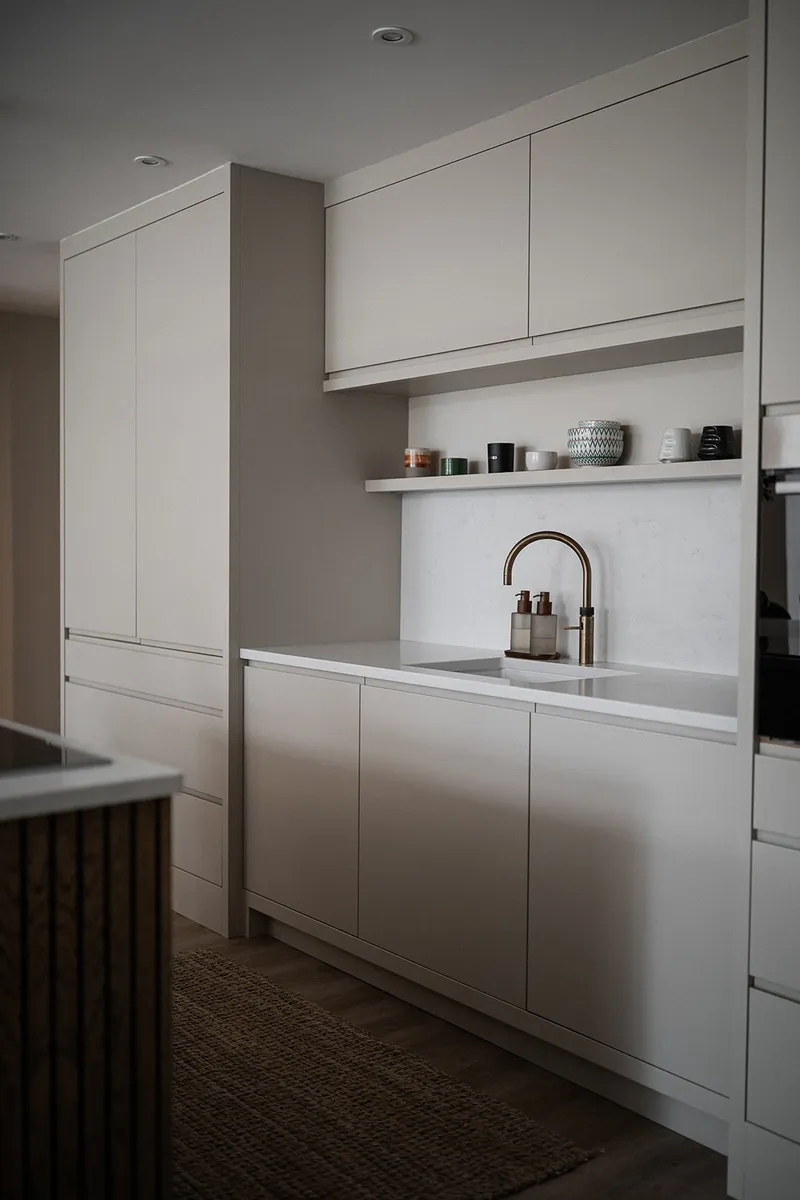
The palette was deliberately soft, warm and enduring. Natural Castille Oak veneers introduce texture and warmth, balanced by natural stone-inspired cabinetry and elegant bronze finishes throughout. Handcrafted, made-to-measure cabinetry sits at the heart of the design, complemented by a patinated brass Quooker tap, statement bronze pendant lighting and subtle under-cabinet LEDs.
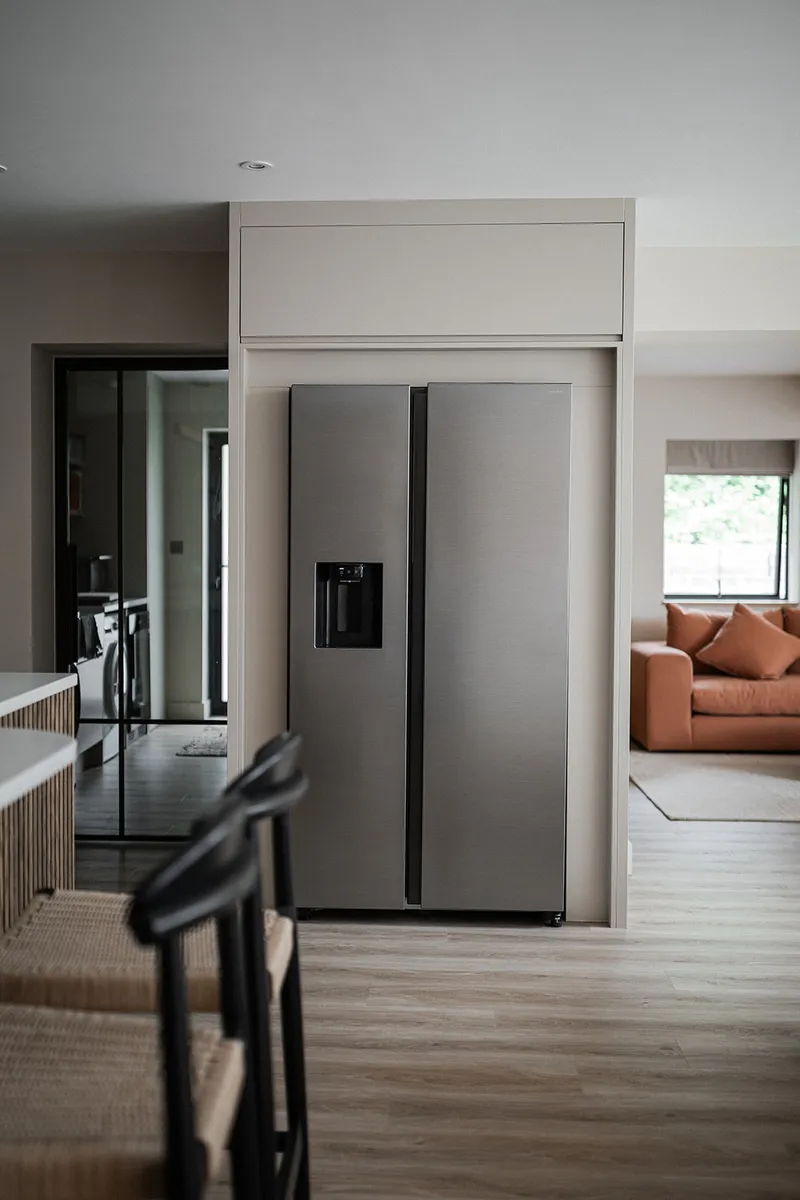
Bosch built-in ovens are positioned at an ergonomic working height, while a framed integrated fridge-freezer and abundant bespoke drawer storage provide practical solutions throughout.
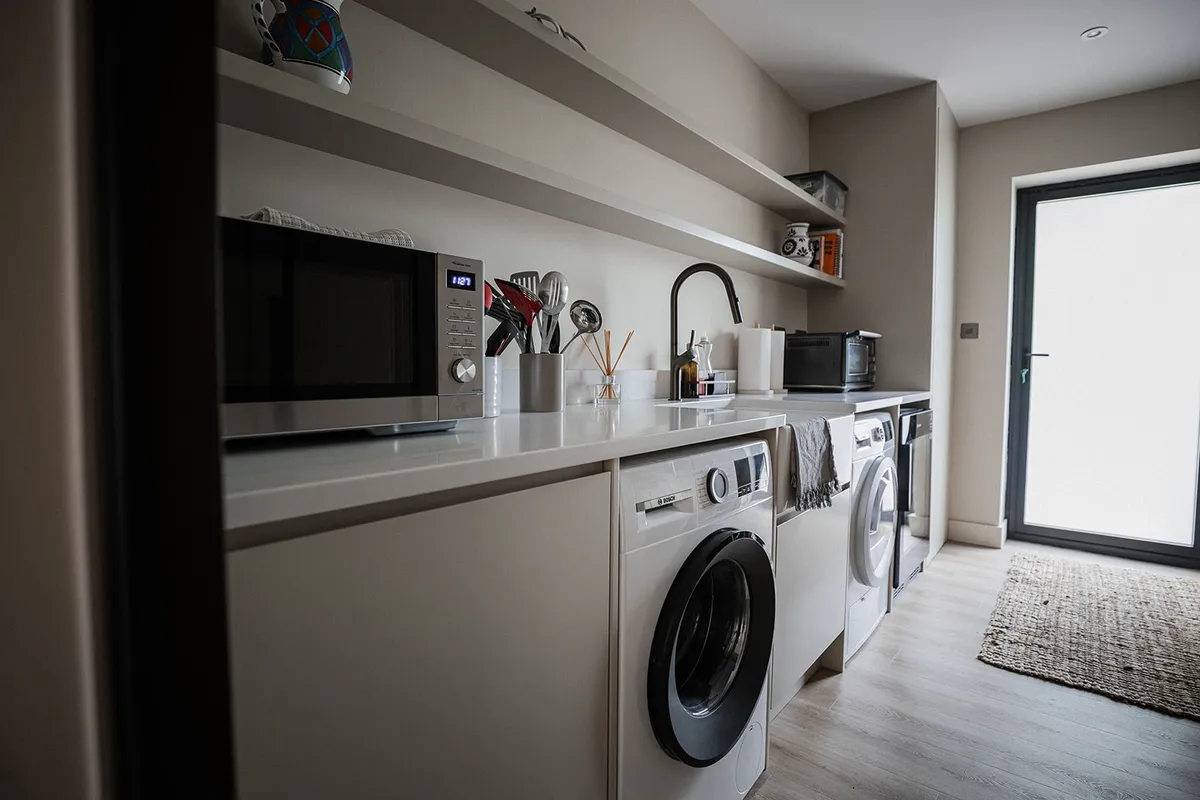
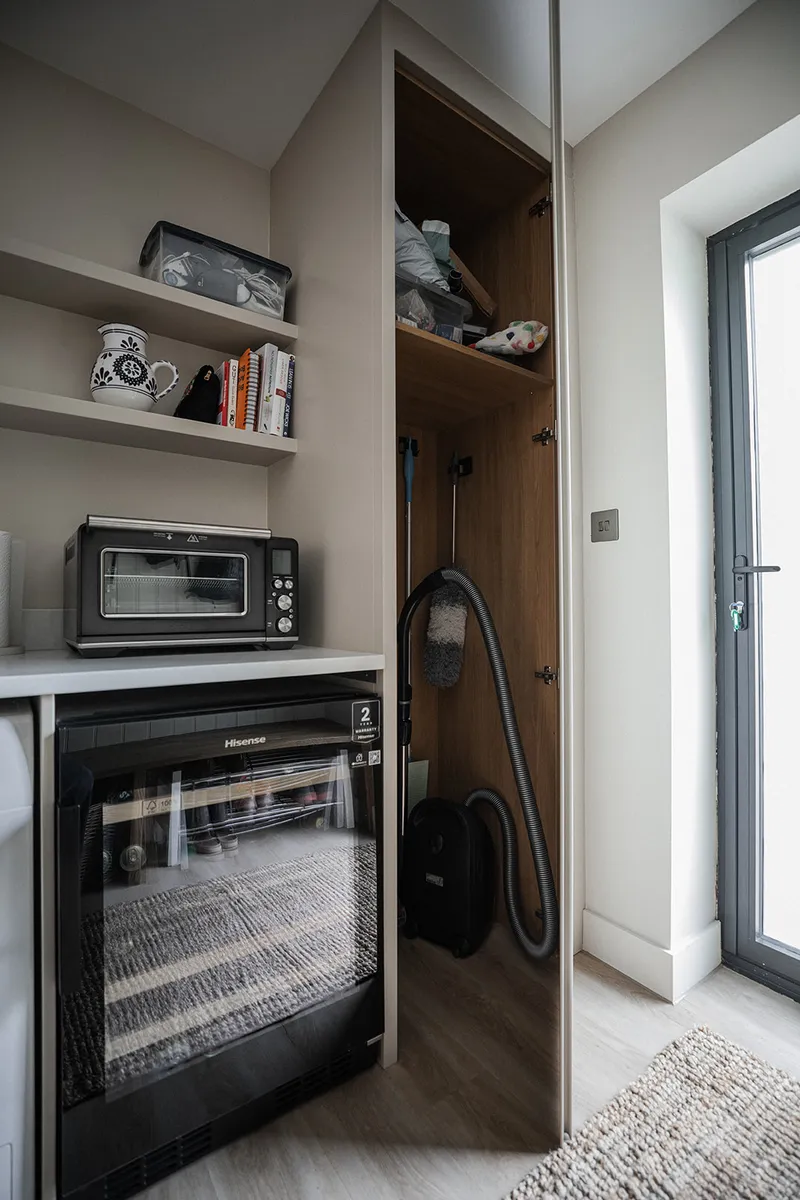
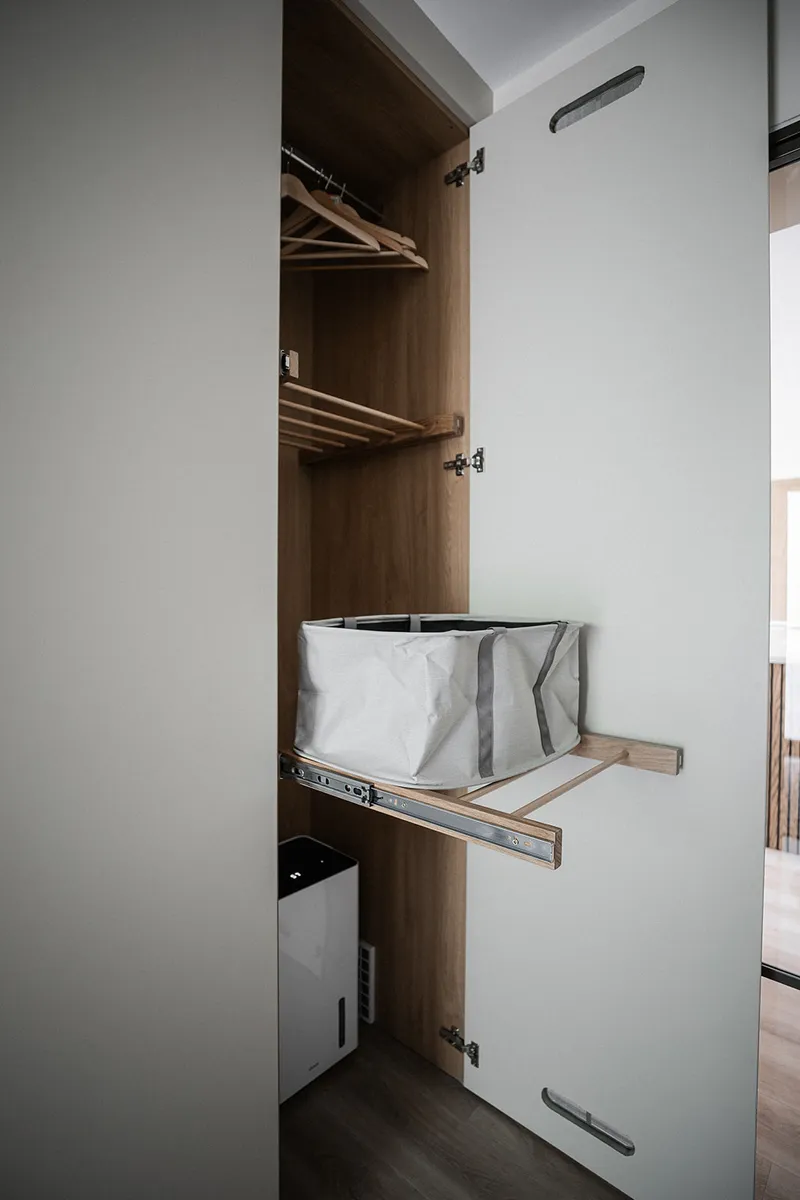
The project extended well beyond the kitchen itself. A generous utility room continues the same materials and colour palette, creating a seamless transition between the two spaces. A Belfast sink, additional drinks fridge and extensive tall cabinetry provide ample storage, while a dedicated laundry cupboard, pull-out drying racks and an airing cupboard with ventilated doors and an integrated dehumidifier make everyday household tasks easier. There is also designated space for larger appliances that are used less frequently.
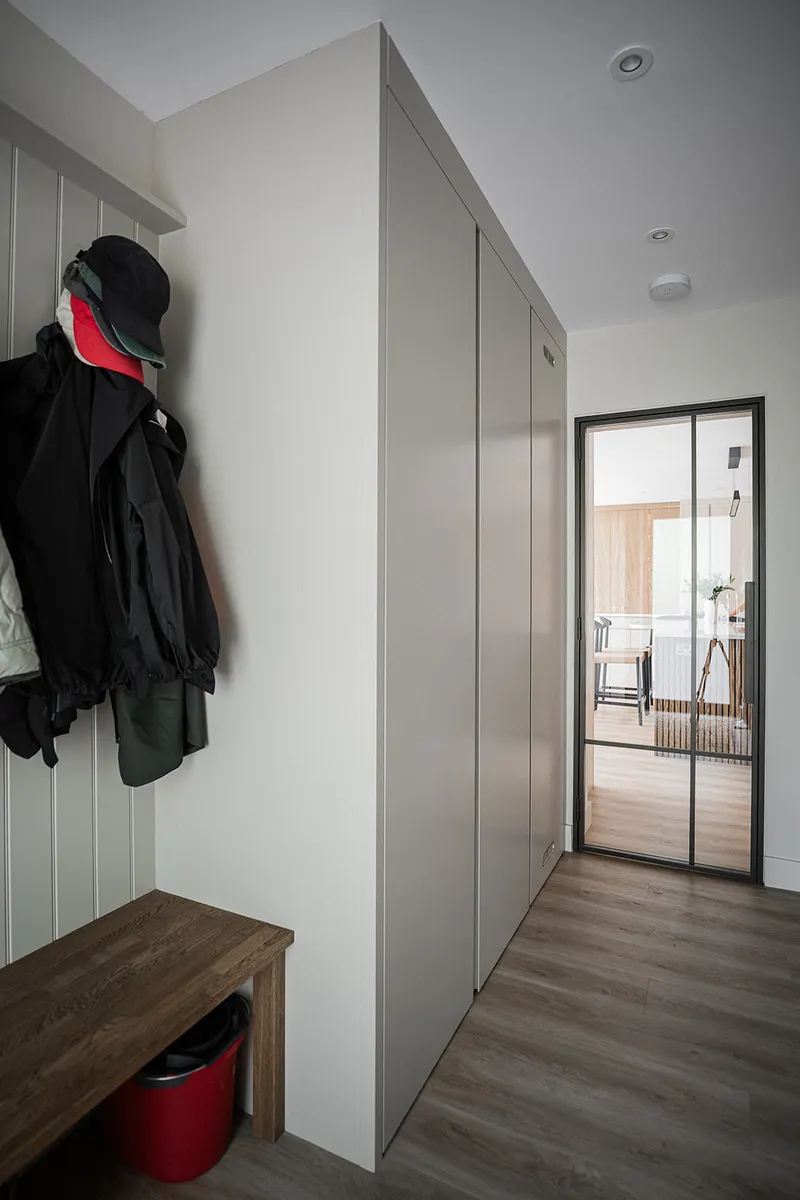
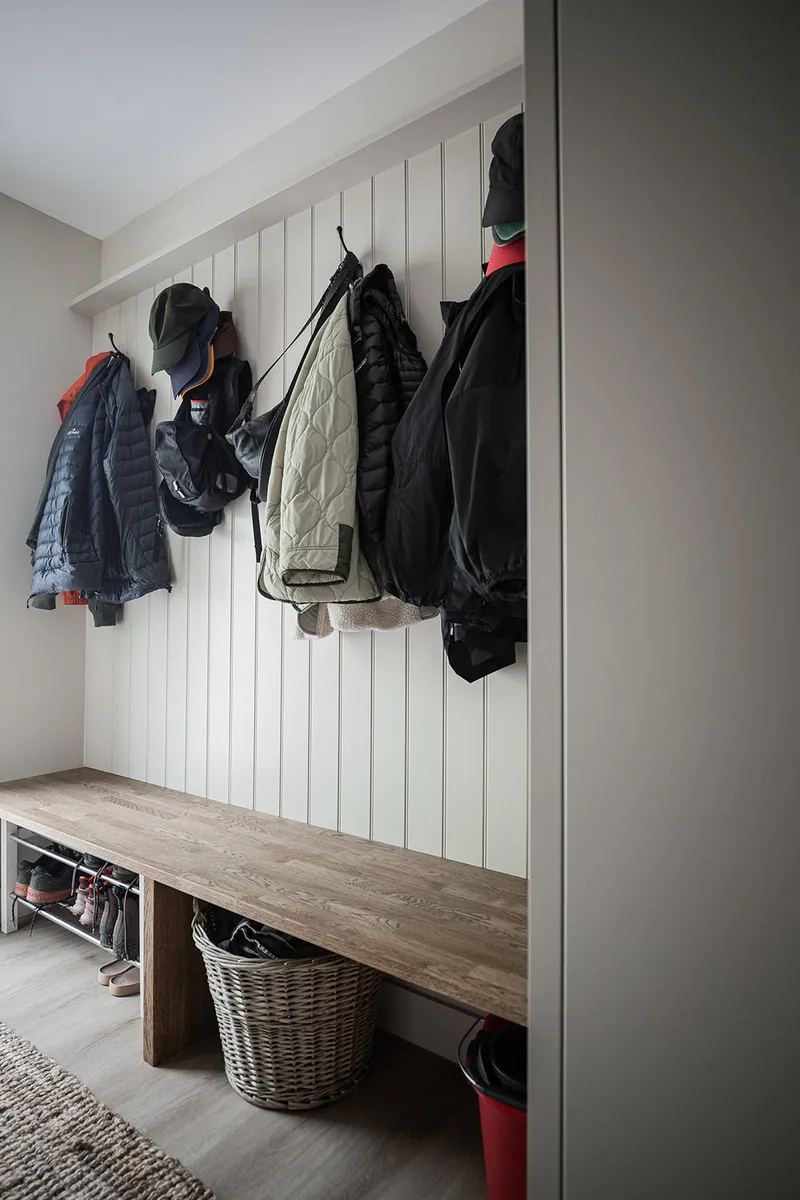
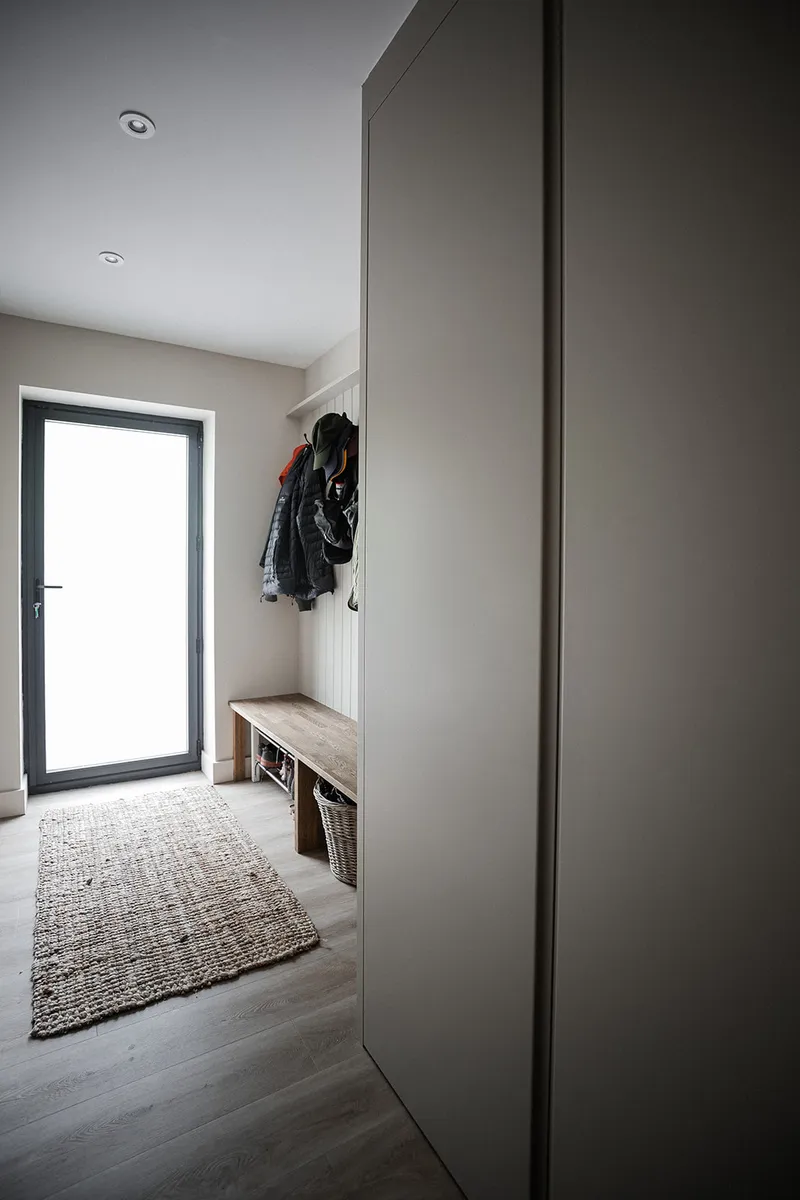
Leading directly to the garden, the adjoining boot room offers practical everyday storage for coats, boots and dog-walking essentials. Tongue-and-groove panelling introduces texture, while an oak bench and warm neutral palette continue the cohesive design language established throughout the home.
Perhaps what stood out most for Stephanie and John was not simply the finished kitchen, but the experience of bringing it to life with the Cymru Kitchens team.
“The whole process was enjoyable because of the rapport we built with Cymru Kitchens. Whenever there were technical challenges, there was always a solution,” Stephanie explains. “The kitchen was the one area of the house where we didn’t experience any issues during the entire renovation, and that was because of the communication. It really was a dream. Max and Neil were a joy to have on site, and it’s been lovely getting to know everyone. It’s been a brilliant service, and we couldn’t be happier.”
