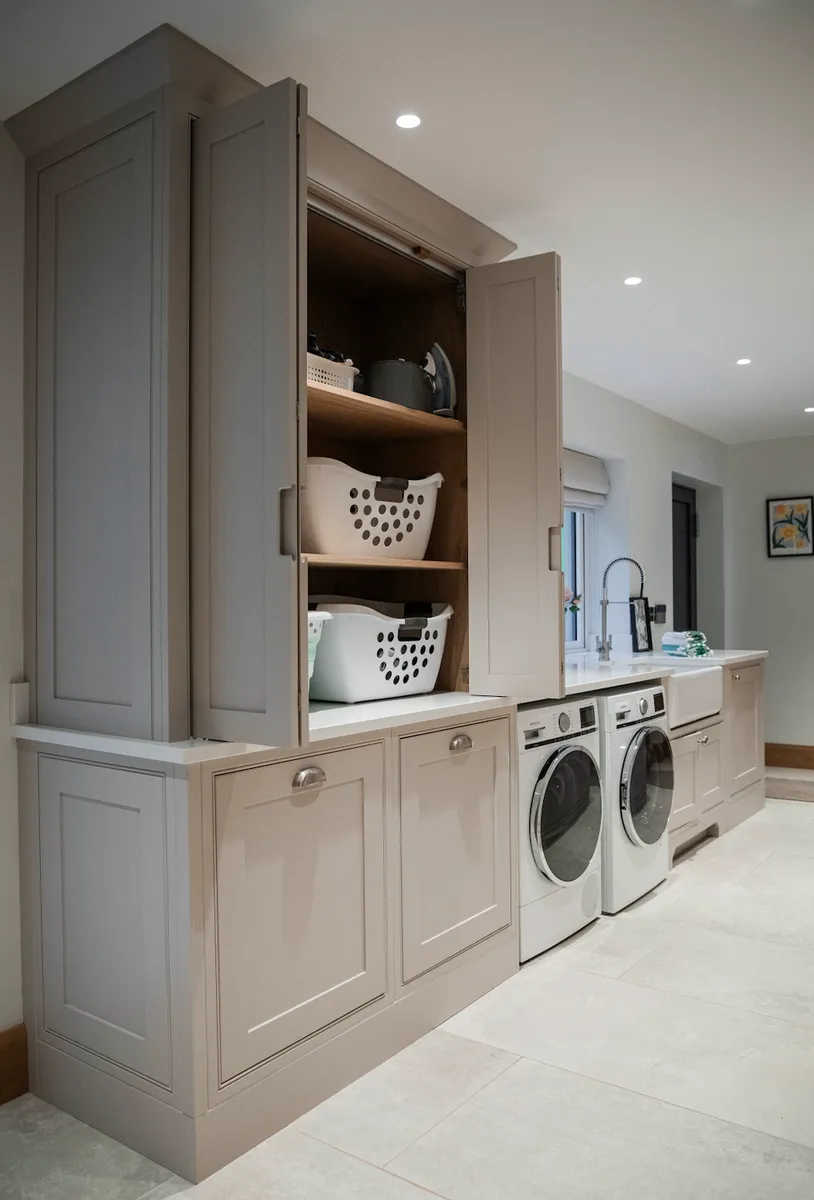
A well-designed laundry room can transform an everyday household task into something far more organised and enjoyable. Whether you have a generous utility room or a compact area tucked away beside the kitchen, thoughtful planning can help you make the most of every available centimetre.
At Cymru Kitchens, we approach laundry rooms with the same care and attention to detail as our kitchens, combining practical storage, durable materials and considered design to create a space that works for your home.
Begin with how you use the space.
Before choosing cabinetry or finishes, consider what your laundry room needs to accommodate. Alongside the washing machine and tumble dryer, you may need space for laundry baskets, cleaning products, an ironing board, outdoor clothing, pet supplies or household appliances. Some laundry rooms must also work as boot rooms, secondary entrances or additional kitchen storage.
Understanding these everyday requirements allows the room to be designed around your routines, rather than simply fitting cupboards around the appliances.
Make use of the full height of the room.
When floor space is limited, look upwards. Full-height cabinetry can provide valuable storage for items that are not needed every day, such as spare towels, bulk cleaning products and seasonal household supplies.
Tall cupboards are also ideal for concealing awkward items, including ironing boards, vacuum cleaners, mops and brushes. Purpose-made internal fittings keep everything organised and easily accessible without allowing the room to feel cluttered.
Consider stacking your appliances.
Positioning a tumble dryer above the washing machine can release a significant amount of floor and worktop space. This arrangement can work particularly well in smaller laundry rooms, provided the appliances are suitable for stacking and are safely installed.
Bespoke cabinetry can frame the appliances neatly, helping them feel integrated into the room rather than visually dominant. The additional space created could then accommodate a tall storage cupboard, a sink or an area for sorting laundry.
Create a practical working surface.
A worktop above side-by-side appliances creates a useful area for folding clothes, arranging laundry baskets or treating garments before washing. Where space permits, including a sink can make the room even more versatile. It provides somewhere to hand-wash delicate items, soak stained clothing, rinse muddy shoes or deal with household tasks away from the main kitchen.
Durable, easy-to-clean materials are essential. The worktop and cabinetry should be able to withstand moisture, heat and frequent use while retaining their appearance.
Build storage around your appliances.
Standard cupboards do not always make the best use of a compact or unusually shaped room. Bespoke cabinetry allows storage to be designed around appliances, pipework, sloping ceilings and architectural features.
Narrow pull-out cupboards can make use of small gaps and provide convenient storage for detergents and cleaning products. Deep drawers can hold folded towels or laundry supplies, while fitted shelving ensures commonly used items remain close at hand. Even a seemingly unusable corner can often become valuable storage when it is carefully considered.
Give everything a designated place.
A successful laundry room should make it easier to keep household tasks under control. Integrated laundry baskets can separate lights, darks and delicate clothing before washing, while clearly organised drawers and shelves prevent smaller items from becoming lost.
If the space also serves as a boot room, a built-in bench offers a convenient place to remove shoes, with storage beneath for boots and outdoor footwear. Hooks can keep coats and bags within easy reach, while fitted cupboards provide a home for sports equipment. A dedicated area for pet leads, towels and other supplies can be incorporated too.
By giving everything its own place, the room remains organised and easy to use, even when family life is busy.
Include space for drying clothes.
Not every garment can go into a tumble dryer, but a traditional floor-standing airer can quickly overwhelm a small room.
Bespoke drying solutions can be concealed within the cabinetry to preserve the room’s clean, uncluttered appearance. In one of our previous designs, slide-out drying racks were integrated into a dedicated cupboard, providing generous space for delicate garments before disappearing neatly when not in use. Effective ventilation completes this practical and considered solution.
Conceal the practical details.
A laundry room needs to be functional, but that does not mean every appliance and cleaning product needs to remain on display.
Cabinet doors can conceal washing machines and tumble dryers where suitable, while carefully planned cupboards can hide plumbing, electrical connections and household equipment. Detergents can be stored safely away from children, and open shelving can be reserved for attractive baskets, glass jars or frequently used items. Striking the balance between concealed and accessible storage prevents the room from feeling overly utilitarian.
Use lighting to make the room feel larger.
Laundry rooms are often positioned away from the main living spaces and may receive limited natural light. A layered lighting scheme can make a compact room feel brighter and more welcoming.
Ceiling lighting provides general illumination, while under-cabinet lighting makes worktops easier to use. Pale cabinetry, reflective surfaces and warm neutral colours can also help light travel around the room. If the laundry room adjoins the kitchen, using complementary finishes can create a natural sense of continuity between the two spaces.
Bring personality into the design.
Although practicality comes first, the laundry room offers an opportunity to introduce colour and character. Painted cabinetry, patterned floor tiles, decorative handles or a beautifully designed splashback can give this hardworking space its own identity.
Choosing materials and details that relate to the kitchen can make the overall design feel cohesive, while a slightly bolder colour or finish can distinguish the laundry room as a separate space.
Designed around your home.
The most effective laundry rooms are tailored to the people who use them. Through thoughtful cabinetry, intelligent storage and carefully selected materials, even a modest space can become an organised and attractive part of the home.
At Cymru Kitchens, we design bespoke kitchens, utility rooms and laundry spaces around the architecture of your property and the realities of everyday life.
