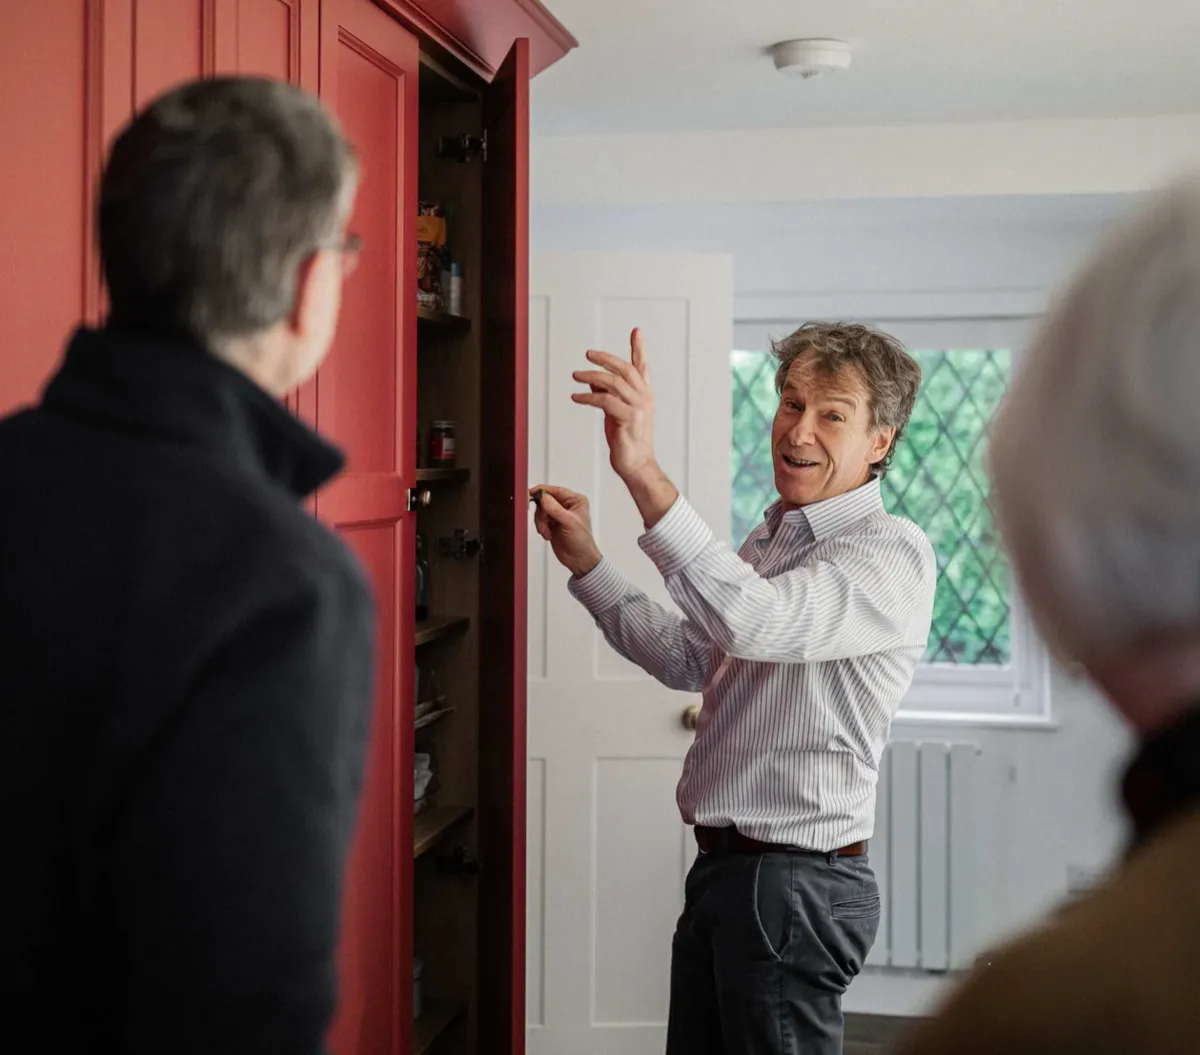
Long before work begins in the workshop or our installation team arrives on site, there is an important stage in every Cymru Kitchens project: the survey visit.
This is the point at which the design begins to meet the physical reality of the home. Ideas are considered within the space itself, measurements are confirmed and the finer practical details are carefully recorded. It gives our team the information needed to plan accurately, anticipate potential challenges and ensure that everything we design can be delivered.
Visiting the Space.
A survey usually takes place once the design direction has been agreed in principle. It is not a sales appointment, but a detailed and practical examination of the room.
As well as assessing its dimensions, we take time to understand how the space works within the wider home. We consider how it is used from day to day, how people move through it and whether there are any structural, architectural or practical constraints that could influence the finished design.
Every home is different. A character property may have uneven walls and floors, while an extension or renovation can involve new services, changing levels or access considerations. Seeing these details first-hand allows us to design with the building rather than simply around a set of measurements.
Continuity from Site to Workshop.
Our surveys are carried out by members of the team directly involved in making and installing the kitchen.
This continuity is an important part of the Cymru Kitchens process. The people assessing the space understand how the furniture will be constructed, transported and fitted. Their practical knowledge helps them identify details that may not be immediately apparent on a drawing alone.
It also creates a shared understanding between the design team, workshop and installation team, reducing the potential for miscommunication and helping the project move smoothly from one stage to the next.
Capturing Every Detail.
During the visit, we take careful measurements and review the technical details that will shape the project. Wall dimensions, ceiling heights, floor levels, services, access points and architectural features are all considered.
Photographs, measurements and written notes build a complete record of the space. We may also consider practical details such as delivery access, the position of existing utilities and how the installation will interact with other work taking place within the home.
It is a methodical process, but an invaluable one. Details that may seem small at this stage can make a significant difference to the accuracy and quality of the final installation.
Back in the Studio.
Following the visit, the information gathered on site is brought back to the studio and reviewed in detail.
Plans, elevations, specifications and picking sheets are considered together to ensure that the proposed design accurately reflects the space. The design and production teams can then resolve any outstanding questions and make necessary refinements before materials are ordered or work begins.
The survey visit is where everything becomes real. It allows us to sense-check the design against the space itself, refine the details and make sure what we’ve drawn will work in practice.”
Isobel, Designer
From Survey to Installation.
Once the survey is complete, we have the detailed information needed to move the project forward with confidence.
Final decisions can be confirmed, materials ordered and trusted trades coordinated. The workshop and installation schedules can also be planned with a clear understanding of the space and what will be required on site.
Taking the time to complete this stage thoroughly helps create a calmer, more considered experience for everyone involved. It means fewer uncertainties, clearer communication and a team working from the same detailed understanding of the project.
The survey may be just one visit, but it lays the groundwork for everything that follows, and for a kitchen that feels as though it has always belonged in the home.
Let’s Start the Conversation
If you’re considering a new kitchen and would like to learn more about our design and project process, we would love to hear about your plans.
